

Emergency wall lights code compliance isn’t optional-it’s a legal requirement that directly impacts how quickly people can evacuate your facility during a crisis.
At PacLights, we’ve seen firsthand how many facility managers struggle with the complex regulations surrounding emergency lighting. The good news is that meeting these standards doesn’t have to be complicated once you understand what’s actually required.
Understanding Emergency Lighting Codes and Standards
Who Sets the Rules
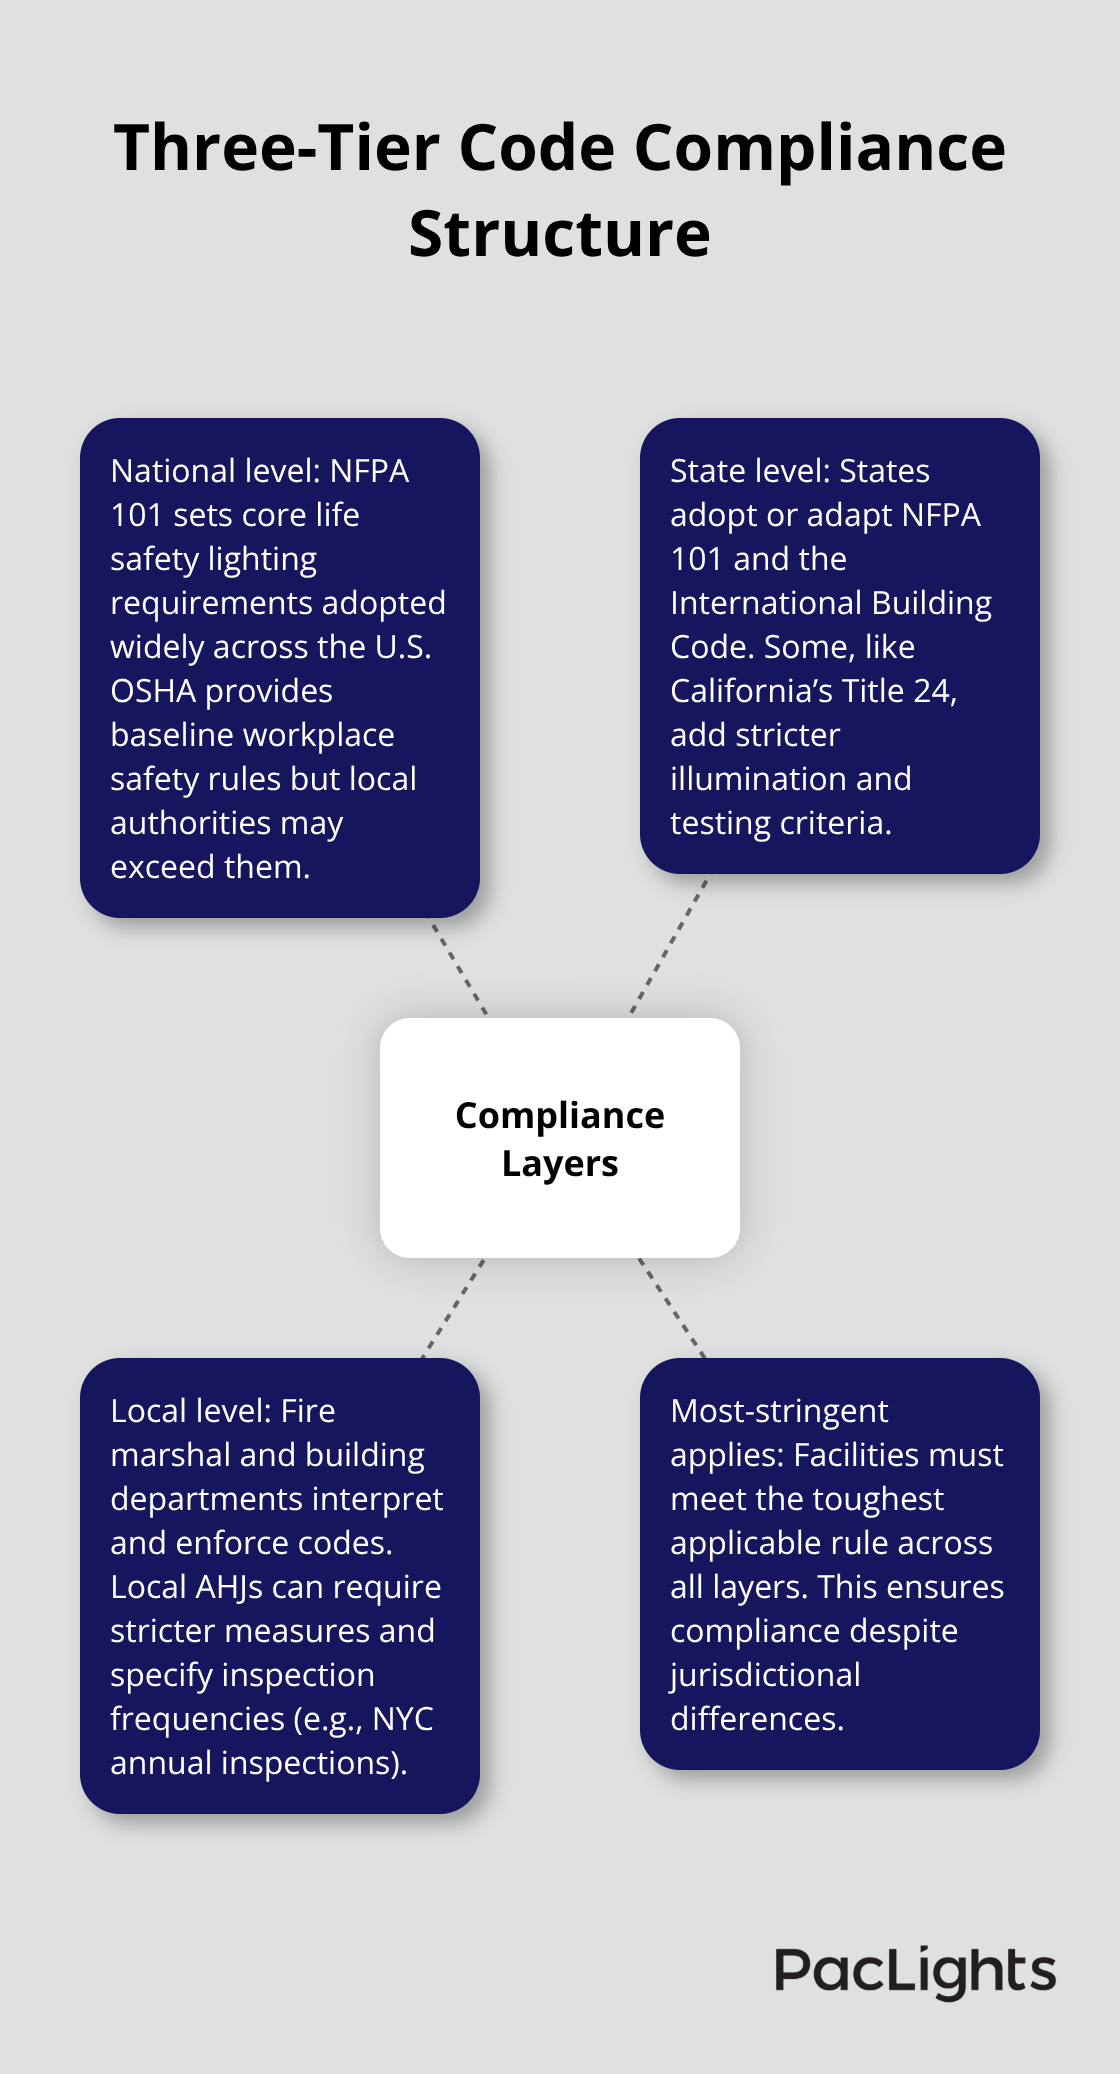
The National Fire Protection Association publishes NFPA 101, the Life Safety Code, which forms the foundation for emergency lighting requirements across the United States. Most states and municipalities adopt NFPA 101 directly or build their own codes around it, so understanding this standard gives you a solid starting point. The International Building Code also influences emergency lighting standards in many jurisdictions, and some states have developed their own variations. Federal OSHA regulations set minimum baseline requirements, but your state fire marshal’s office and local building department often impose stricter rules. This creates a three-tier compliance structure where you must meet the most stringent requirement at any level.
How Local Rules Differ
California’s Title 24 adds supplementary requirements beyond NFPA 101, including specific illumination levels for different occupancy types. New York City requires emergency lighting systems to be inspected annually by a licensed electrician, whereas many other jurisdictions only mandate testing every three years. You cannot apply a one-size-fits-all approach across multiple facilities in different states. Your local authority having jurisdiction should provide written documentation of which code version applies to your facility-request this in writing and keep it on file as part of your compliance documentation strategy.
Code Updates and Compliance Drift
NFPA 101 updates every three years, with the 2024 edition introducing stricter requirements for battery backup runtime in certain occupancy types. When codes change, you typically have a grace period ranging from six months to two years to achieve compliance, depending on your jurisdiction. The worst mistake facility managers make is assuming their current system meets today’s standards because it was compliant five years ago. Buildings with older emergency wall lights often fall short on illumination levels, which the current NFPA 101 specifies at a minimum of one foot-candle at floor level along the entire exit pathway, with no area falling below 0.1 foot-candles. If you installed fixtures in 2015, they may only provide 0.5 foot-candles at floor level, leaving you non-compliant.
Staying Current With Audits
Schedule a professional lighting audit every two years to catch code drift before inspections do. This proactive approach identifies gaps in your system before they become violations. The specific illumination requirements and placement standards for emergency wall lights vary significantly by code version and jurisdiction, which is why understanding your facility’s exact requirements matters before you select or upgrade your fixtures.
Requirements for Emergency Wall Lights in Exit Pathways
Minimum Illumination Levels That Matter
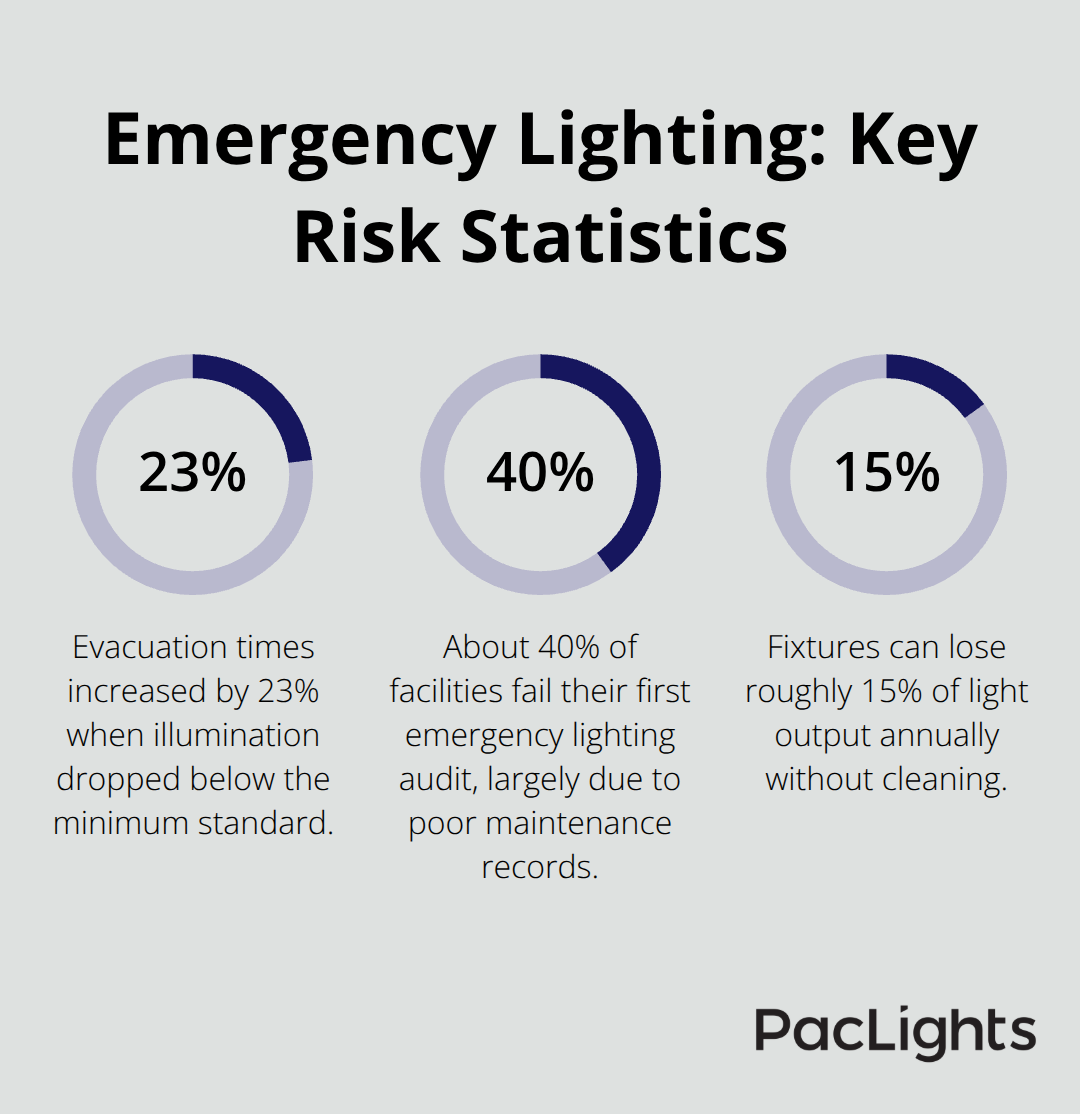
NFPA 101 mandates a minimum of one foot-candle at floor level along the entire exit pathway, with zero areas dropping below 0.1 foot-candles. This isn’t a suggestion-it’s the baseline that most jurisdictions enforce, and many facilities fail inspections because their aging fixtures deliver only 0.5 foot-candles at floor level. The difference matters because inadequate light slows evacuation speed. A 2019 study from the Society of Fire Protection Engineers found that evacuation times increased by 23% when illumination fell below the minimum standard.
Your wall lights must maintain these levels throughout their rated battery runtime, which typically ranges from 90 minutes to 3 hours depending on occupancy classification.
Battery Runtime Requirements by Occupancy Type
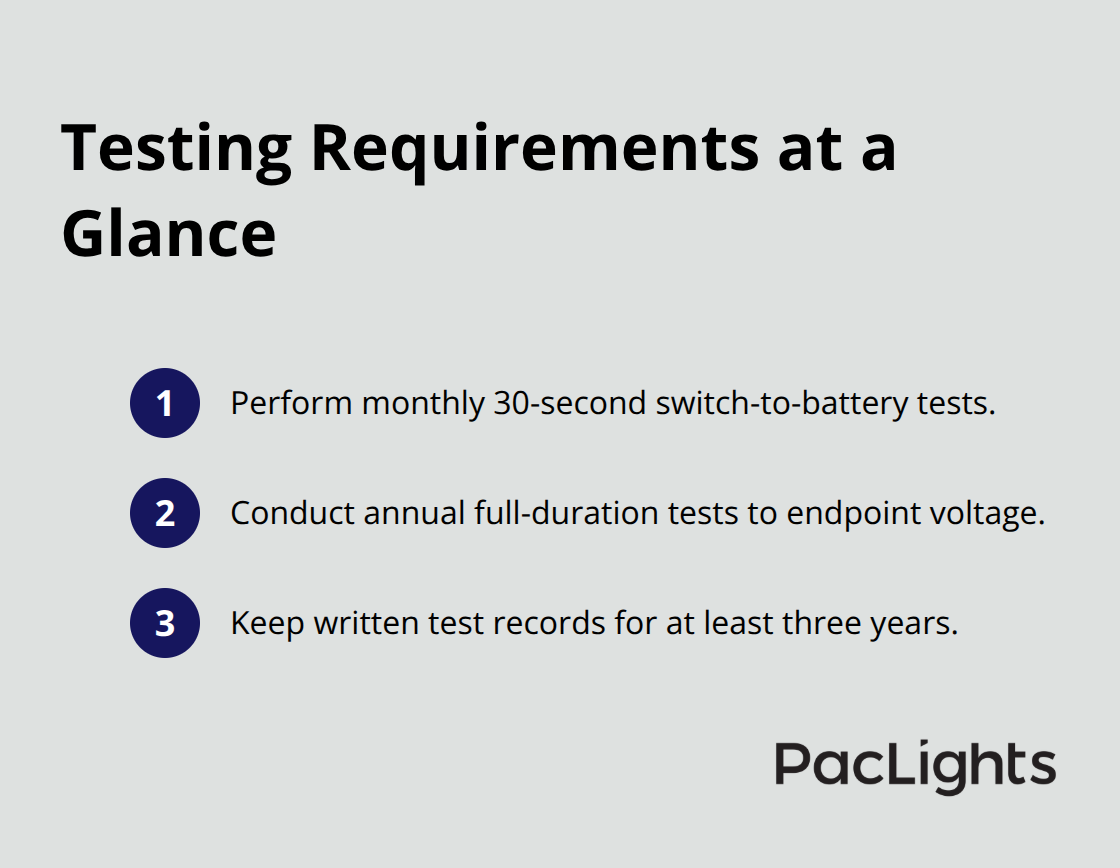
High-hazard occupancies like hospitals and detention facilities require the longest runtimes, while office buildings often qualify for 90-minute minimum backup. Your local authority having jurisdiction specifies the exact requirement for your facility type. Battery backup systems must pass monthly tests through a simple 30-second switch to battery power, and annual tests that run the fixture on backup power until it reaches its rated endpoint voltage. Document all tests in writing and maintain these records for at least three years, as inspectors will request them during audits.
Spacing and Mounting Height Guidelines
Spacing between emergency wall lights cannot exceed 40 feet apart in most jurisdictions, though some codes allow up to 60 feet if illumination levels are verified through photometric testing. We recommend spacing fixtures no more than 35 feet apart to provide a safety margin and account for fixture aging and dust accumulation, which naturally reduces light output over time. Studies show that fixtures lose approximately 15% of light output annually without cleaning. Install wall lights at heights between 6.5 and 8 feet on the wall, positioned to illuminate the floor directly below rather than pointing upward. The mounting height matters because light spread patterns change with height, and fixtures mounted too high create shadows that defeat the purpose of exit pathway lighting.
Accounting for Real-World Light Loss
Dust accumulation represents one of the most underestimated factors in emergency lighting compliance. A fixture that meets code requirements when new may fall below minimum illumination levels within two years if maintenance schedules don’t account for this natural degradation. Spacing fixtures closer together and mounting them at optimal heights compensates for light loss that occurs over time. This proactive approach prevents the compliance drift that catches many facility managers off guard during inspections.
Understanding these technical requirements forms the foundation for proper installation, but knowing the rules doesn’t automatically translate to correct execution. Many facilities meet code specifications on paper while failing in actual implementation due to installation errors and positioning mistakes that compromise the entire system’s effectiveness.
Common Compliance Mistakes and How to Avoid Them
Testing Documentation That Actually Holds Up
Most facility managers treat emergency lighting maintenance like a checkbox exercise rather than a critical safety system. Monthly testing often amounts to someone flipping a switch for 30 seconds without actually documenting voltage readings or verifying that fixtures reach minimum illumination levels. The National Fire Protection Association’s inspection data shows that approximately 40% of facilities fail their first emergency lighting audit, with the majority of failures stemming from inadequate maintenance records rather than equipment failures.
Your testing documentation must include specific measurements, not just yes-or-no confirmations. Record the voltage at the start and end of each monthly test, note the exact date and time, and photograph the fixture during battery operation to prove it’s functioning. Many inspectors will reject records that lack these details, effectively treating your maintenance program as non-existent.
Installation Errors That Create Permanent Gaps
Installation mistakes compound testing failures because fixtures positioned incorrectly from day one create permanent compliance gaps that no amount of maintenance can fix. Fixtures mounted too high on walls cast shadows across floor-level pathways, leaving dark zones that violate code even when the fixture itself operates correctly.
We’ve observed installations where electricians spaced fixtures 50 feet apart to save on material costs, then relied on angled mounting to compensate for inadequate spacing-a practice that creates uneven illumination and fails photometric verification. Proper spacing at 35 feet with wall-mounted fixtures at 6.5 to 8 feet height requires no workarounds and passes inspection consistently.
Light Degradation and Maintenance Reality
The third failure point involves ignoring how fixtures degrade over time. A fixture delivering 1.5 foot-candles when new will output approximately 1.27 foot-candles after one year and 1.08 foot-candles after two years due to dust accumulation and LED degradation. If you install fixtures with minimal headroom above the 1.0 foot-candle minimum, you’ll drop below code compliance within 24 months without intervention.
This means your spacing calculations must account for this natural light loss, or your maintenance schedule must include quarterly cleaning of fixtures and lenses. Most facilities choose neither approach, then face citations when inspectors measure actual illumination levels during audits.
Budget-Smart Compliance Strategies
Facilities operating on tight maintenance budgets should space fixtures 30 feet apart rather than the maximum allowable distance, clean fixtures every six months rather than annually, and schedule annual photometric testing to measure actual light output. This approach costs more upfront but prevents the expensive retrofit work that follows failed inspections. The investment in proper spacing and regular maintenance protects your facility from the compliance violations that catch most managers off guard during audits.
Final Thoughts
Emergency wall lights code compliance requires three foundational elements working together: proper illumination levels at floor level, correct fixture spacing and mounting height, and a maintenance program that accounts for natural light degradation over time. Most facilities fail inspections not because they lack the right equipment, but because they underestimate how quickly fixtures lose output and how installation errors create permanent gaps that no amount of testing can fix. The 40% failure rate on first audits reflects this reality, and your facility can avoid joining that statistic through proactive planning.
Meeting these standards delivers benefits beyond avoiding citations. Facilities with properly maintained emergency lighting systems experience faster evacuations during actual emergencies, reduce liability exposure, and demonstrate due diligence to insurance carriers and regulatory bodies. A well-designed system also requires less reactive maintenance and retrofit work, which costs significantly more than proactive compliance investments.
Start by requesting written documentation from your local authority having jurisdiction specifying which code version applies to your facility and what specific requirements you must meet. Schedule a professional lighting audit to measure actual illumination levels throughout your exit pathways and identify spacing or installation issues. We at PacLights can help you evaluate retrofit options and design a system that meets your facility’s specific requirements-visit PacLights to explore emergency wall light solutions and schedule your facility assessment today.
Disclaimer: PacLights is not responsible for any actions taken based on the suggestions and information provided in this article, and readers should consult local building and electrical codes for proper guidance.