

Before ranking two parking-lot lighting proposals, confirm that their calculation grids describe the same area and the same receiving plane. An average, minimum, or uniformity ratio summarizes the points included in that calculation. If the points differ, the summary may answer a different question—even when both drawings show the same parking lot.
This review belongs near the start of a proposal comparison, before a fixture count or a favorable ratio becomes the deciding factor. Owners and contractors do not need to recreate the designer’s model to ask useful questions. They need a marked drawing, a clearly identified calculation set, and a record of which assumptions agree.
Start with the area the calculation actually covers
Find the boundary associated with each summary row. It may follow the usable parking surface, form a rectangle around the property, or cover a smaller area between poles. Check whether drive aisles, accessible routes, entrances, and spaces beside the building are included. A report label such as “parking” is not enough to establish that two boundaries match.
Use the current site plan to mark the intended review area. Keep islands, buildings, covered areas, and property limits identifiable. Ask the designer to explain whether an apparent gap is an intentional exclusion or simply outside that calculation set. Do not redraw the boundary to improve the summary after seeing the results.
Consider a hypothetical comparison: one proposal evaluates the full paved area, including a narrow perimeter strip, while another stops at the last row of stalls. Neither boundary can be judged from the average alone. First establish which area the project requires, then ask for results on that agreed basis. This example describes a review problem, not a calculated performance result.
Read spacing, alignment, and point placement together
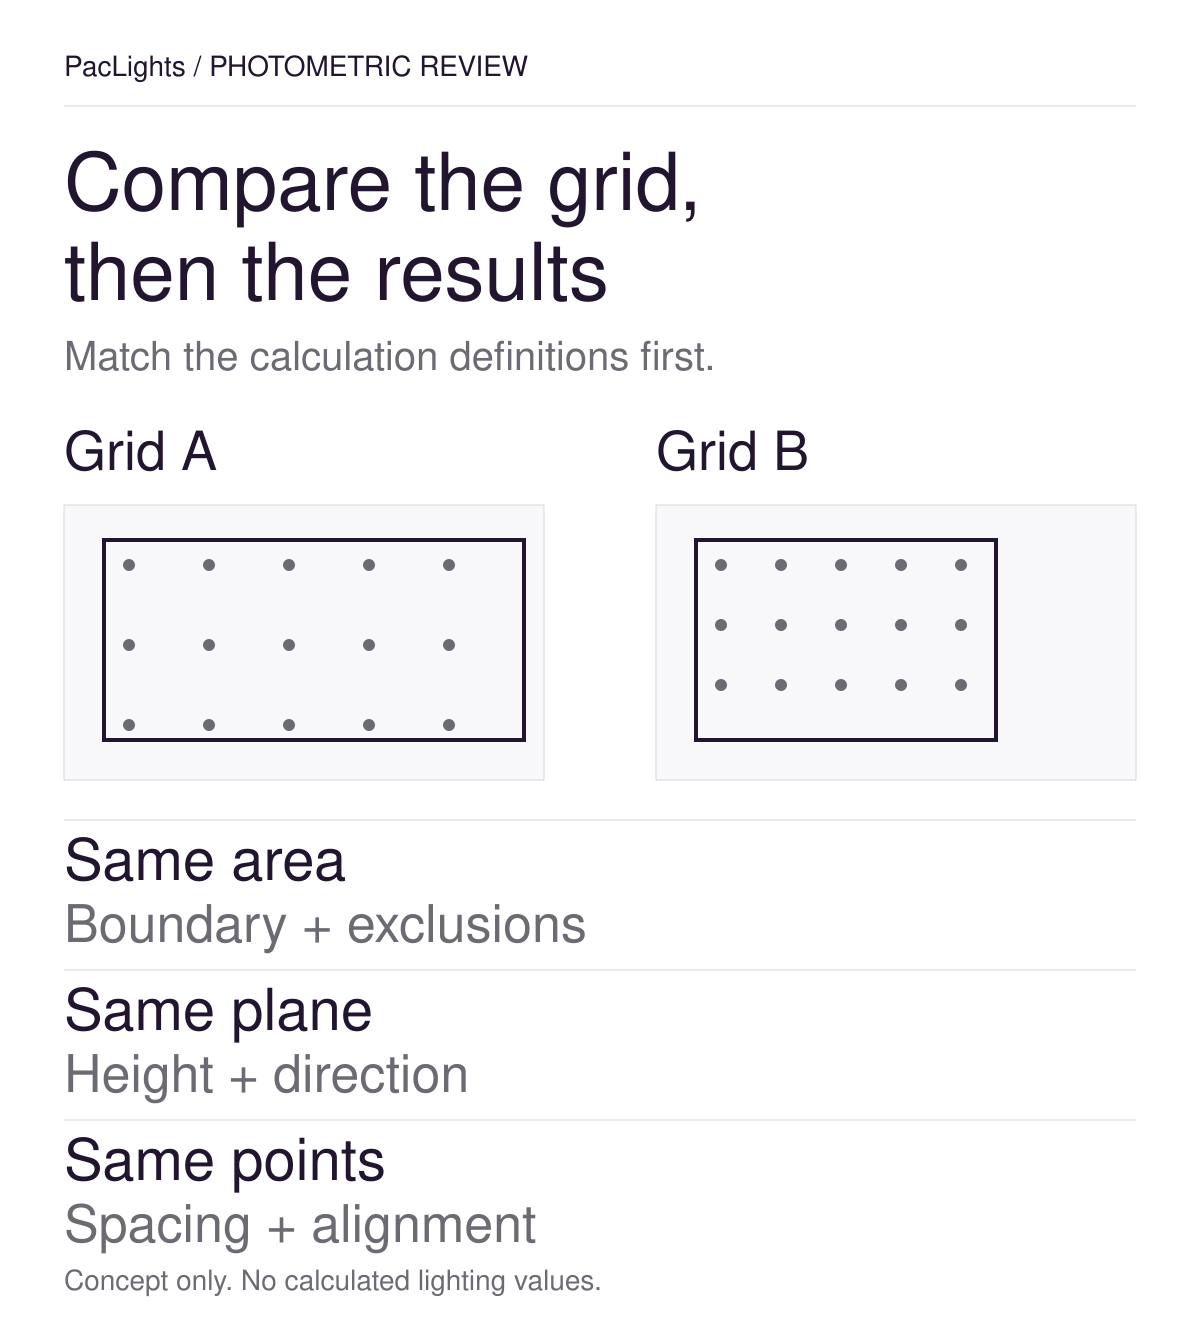
A calculation grid samples locations. Record the spacing in both directions, the drawing units, its orientation, and how the first row of points sits relative to the boundary. Two regularly spaced arrays can have the same spacing yet land at different locations because one is shifted or rotated.
Inspect the point markers rather than relying only on colored contours or a reduced PDF. Closely spaced labels can become unreadable when printed. Request a legible point-by-point drawing or a corresponding data export if necessary. The reviewer should be able to identify the locations behind the summary, especially near edges and transitions.
A finer grid does not automatically make a design better, and there is no single spacing to prescribe for every parking project here. The appropriate calculation method comes from the project requirements and the designer’s documented approach. If a difference in sampling could affect the comparison, request a common grid or a documented sensitivity check. Keep the original reports so the change remains traceable.
Confirm elevation and the direction of the receiving plane
Find the calculation elevation and its reference. A height measured from a model’s origin is not necessarily a height above the finished pavement. On a sloped site, ask how changes in grade were represented and whether the receiving surface follows that geometry. An unlabeled elevation is a clarification item, not an invitation to assume ground level.
Also distinguish the locations of the points from the direction in which illuminance is evaluated. Horizontal illuminance describes light incident on a horizontal receiving plane. A vertical check evaluates a differently oriented surface and needs its facing direction defined. A plan view can place both kinds of points over the same apparent location while the calculations represent different tasks.
For example, a pavement calculation and a vertical boundary check should remain separately labeled. A favorable horizontal result cannot stand in for the vertical result. Ask for the plane type, height reference, and orientation in the schedule or drawing notes so the comparison can be repeated without relying on an explanation that exists only in an email.
Keep parking-task results separate from boundary checks
Property-line or neighboring-area checks can serve a different purpose from a calculation of the parking surface. Verify the precise location of those points, their elevation, receiving direction, and the condition being evaluated. Do not combine them into a parking-area statistic merely because they appear on the same sheet.
The same discipline helps with entrances, pedestrian routes, and other separately specified areas. Give each calculation set a meaningful name and associate it with its own intended task and project criteria. A combined site average can conceal which area a particular minimum belongs to. Keep the detailed sets available even when a cover sheet presents a convenient overall summary.
The broader project decisions are addressed in our parking-lot lighting planning guide. For a proposal review, the narrower question is whether each reported result can be traced to a defined calculation set. Applicable requirements still need project-specific confirmation; this checklist supplies no universal illumination or spill-light limit.
Check exclusions and model revisions before interpreting ratios
Ask which points were removed and why. A point inside a building footprint may require different treatment from a point on an occupied walkway. Record the reason for each excluded area and confirm that both proposals use the agreed treatment. Removing a point changes the set being summarized; that change needs an explanation independent of whether the resulting ratio looks preferable.
Review modeled obstructions as a separate issue. A boundary drawn around a tree island does not prove that a tree or its screening effect was represented in the calculation. Identify the treatment of buildings, canopies, walls, and relevant obstructions. Ask what was omitted and how that limitation affects interpretation rather than assuming a drawing symbol represents a modeled object.
Confirm the site drawing revision, pole coordinates, mounting heights, fixture orientations, and operating condition. Then check the exact photometric file and output configuration, including the stated light-loss assumptions. These are distinct from grid geometry, but mismatched inputs can prevent a fair comparison even after the grids agree.
The PacLights FALC area-light family offers multiple distribution options, with selectable output and color temperature on specified models. That makes the selected configuration important: a family name alone does not identify the distribution or operating setting represented in a proposal. Request the configuration-to-file cross-reference rather than substituting a visually similar fixture in the calculation.
Compare summaries only after the definitions agree
Read the ratio label in full. Average-to-minimum and maximum-to-minimum describe different relationships; an inverse ratio also changes how the number is interpreted. Confirm that the reports use the same units, ratio convention, and calculation set before putting their summary rows side by side.
The minimum is the lowest included calculated point, not proof of the lowest possible value at every location between points. Likewise, a point-based average describes the values used in that summary. It should not be treated as an independent description of every surface on the site. Inspect where the reported minimum occurs and whether the relevant location is included in both proposals.
Keep glare, vertical illumination, boundary conditions, and control operation as separate review questions where the project requires them. A passing value in one summary does not resolve those other requirements. Our commercial parking-lot fixture selection guide provides broader context; the calculation review should still be tied to the actual project documents.
Send a clarification list the designer can act on
Mark each unresolved item against the relevant calculation label and drawing revision. Ask for a common boundary, point spacing and alignment, receiving plane, exclusion treatment, and operating basis where those definitions differ. State which information is missing rather than requesting a generally “better photometric plan.”
Retain the original report, the clarification response, and any revised calculation under distinct revisions. Record who is responsible for confirming the project criteria and which exceptions remain open. Once the comparison basis is documented, the team can evaluate fixture and layout choices without attributing a difference in reporting assumptions to fixture performance.
For a PacLights project review, provide the current site drawing, proposed fixture schedule, complete photometric reports, and the marked comparison questions. That gives the designer a concrete starting point for resolving the differences before equipment selection proceeds.
Disclaimer: PacLights is not responsible for any actions taken based on the suggestions and information provided in this article, and readers should consult local building and electrical codes for proper guidance.