

Emergency wall lights are one of the most overlooked aspects of building safety, yet they directly impact how quickly people can evacuate during a crisis.
At PacLights, we’ve seen firsthand how poor placement and inadequate performance standards leave buildings vulnerable. The difference between a well-designed emergency lighting system and a mediocre one often comes down to understanding where lights should go and what they need to deliver.
Where Emergency Wall Lights Actually Go
Moving Beyond Minimum Code Requirements
Placement decisions for emergency wall lights often rely on outdated building codes rather than real-world evacuation patterns. The most effective approach combines code compliance with genuine traffic flow analysis specific to your building. Most facilities install lights based on minimum legal requirements, which typically means one fixture every 40 feet along exit routes. However, the National Fire Protection Association’s NFPA 101 Life Safety Code actually recommends spacing no greater than 40 feet between fixtures, and many high-risk facilities benefit from tighter spacing in areas where visibility drops dramatically during power failures.
Mapping Your Actual Evacuation Routes
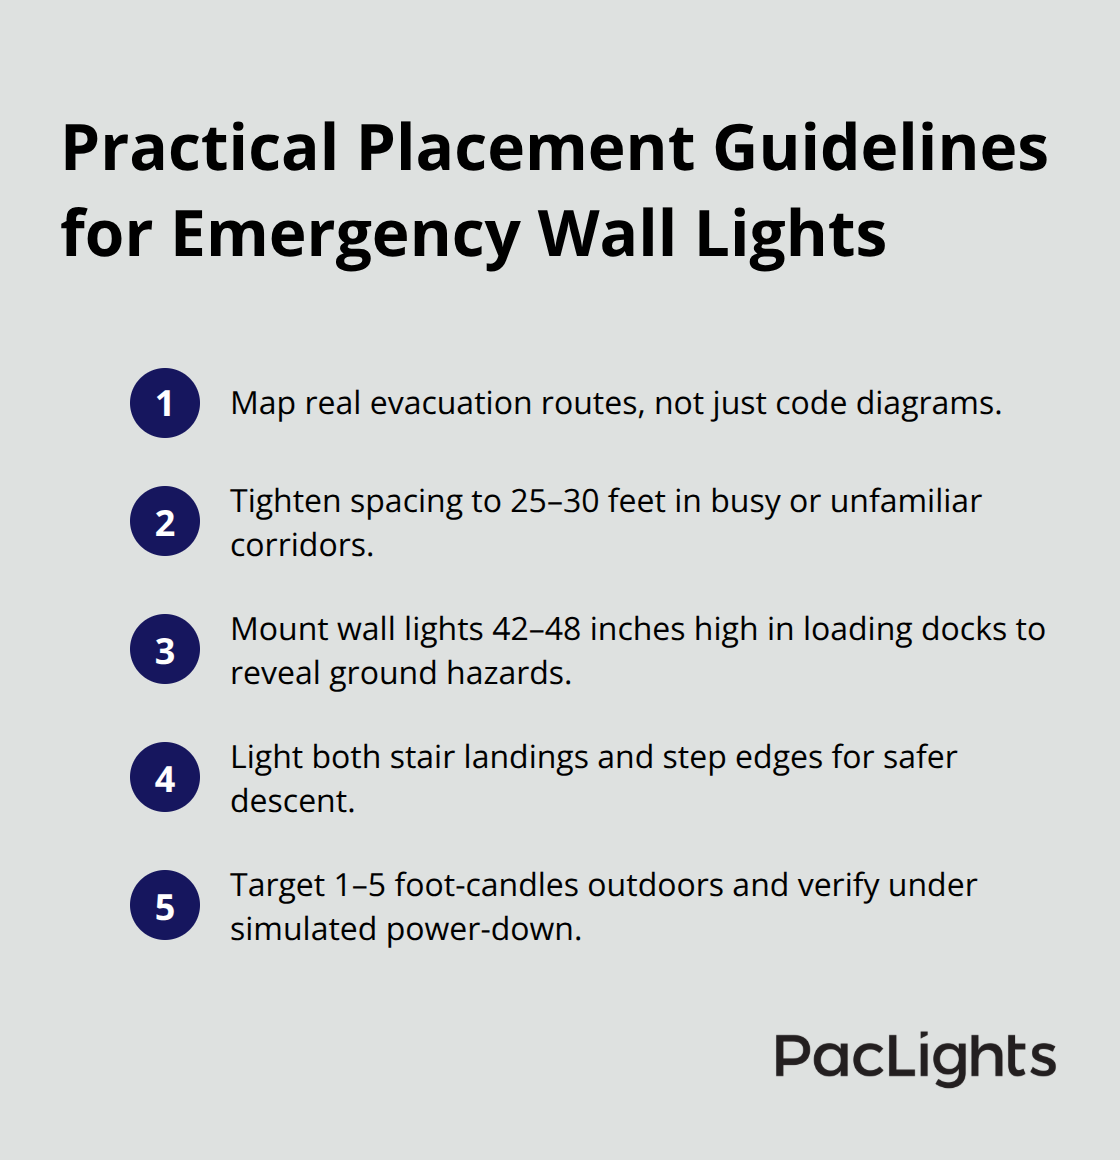
Start by mapping your building’s actual evacuation routes during both day and night scenarios. Corridors with multiple turns, blind corners, or level changes need additional fixtures beyond code minimums. High-traffic corridors in office buildings or industrial facilities should feature fixtures every 25 to 30 feet rather than the maximum 40 feet allowed by code, particularly in areas where employees or visitors lack familiarity with the layout. This tighter spacing prevents the dark pockets that emerge when people move through unfamiliar spaces under stress.
Addressing High-Risk Areas
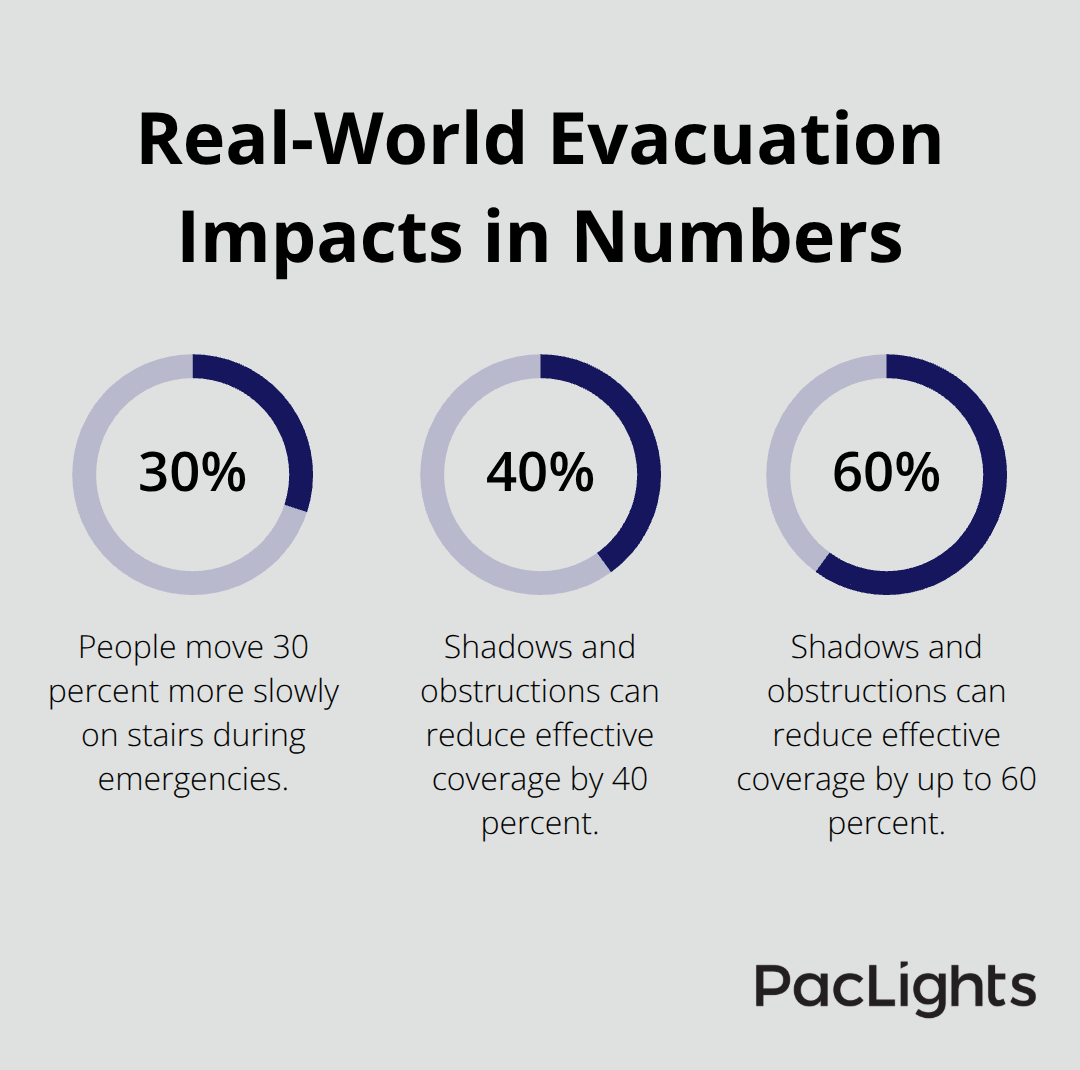
Loading docks present a particular challenge because standard fluorescent or LED fixtures may fail to illuminate ground-level hazards effectively when emergency power activates. Position wall lights at 42 to 48 inches above floor level in these areas, as this height provides better visibility of potential obstacles during evacuation. Stairwells require fixtures at both the landing and the edge of steps themselves, not just at top and bottom entries. According to data from evacuation studies, people move 30 percent more slowly on stairs during emergencies, making step visibility genuinely critical.
Outdoor Entrances and Parking Areas
Outdoor entrances and parking areas demand brightness levels between 1 and 5 foot-candles according to NFPA standards, but many buildings install fixtures that deliver only 0.5 foot-candles at ground level. This undershooting creates genuine safety gaps. Testing your placement strategy involves measuring actual illumination during simulated power-down conditions, not just reviewing installation diagrams. Many facilities discover their fixtures leave dangerous dark pockets that weren’t obvious in the design phase, which is why performance standards matter just as much as placement decisions.
What Performance Standards Actually Mean for Your Building
Measuring Brightness Where People Actually Walk
Emergency wall lights must deliver measurable brightness at ground level where people actually navigate during evacuations, not just theoretical illumination at eye height. The NFPA 101 Life Safety Code specifies a minimum of 1 foot-candle at floor level along exit routes, but this baseline often proves inadequate in real facilities. Test actual performance with a light meter during nighttime conditions rather than relying on manufacturer specifications alone, since shadows from furniture, equipment, or architectural features frequently reduce effective coverage by 40 to 60 percent.
Stairwells Demand Higher Standards
Stairwells require particular attention because people descend stairs 30 percent slower during emergencies, meaning inadequate lighting directly extends evacuation time. Most facilities should target 2 to 3 foot-candles on stairs and landings, roughly double the minimum code requirement, to provide the visibility margins that prevent falls during high-stress movement. This higher standard reflects real evacuation behavior rather than theoretical code minimums.
Outdoor Areas Need Consistent Coverage
Outdoor areas like parking lots and loading docks need 1 to 5 foot-candles depending on the surface and surrounding darkness, yet many installations deliver only 0.5 foot-candles at ground level, creating the dark pockets that cause injuries during evacuations. Test your placement strategy by measuring actual illumination during simulated power-down conditions rather than reviewing installation diagrams alone.
Battery Backup Duration Determines System Reliability
Battery backup duration separates functional emergency systems from systems that fail when people need them most. The code minimum of 90 minutes runtime often sounds adequate until you examine real evacuation timelines combined with the reality that emergency power may activate hours before occupants actually leave the building. Industrial facilities with 500 or more employees frequently require 2 to 3 hours of backup runtime to account for phased evacuations and potential delays in reaching safe areas.
Testing and Documentation Requirements
Test battery performance by measuring illumination levels after 60 minutes of operation, not just at startup, since battery voltage decline reduces light output significantly in the final hour of operation. Building code compliance requires documented proof that your system meets applicable standards, which means maintaining records of installation dates, maintenance schedules, and annual performance testing. Many jurisdictions now require quarterly testing rather than annual testing, particularly for facilities classified as high-risk occupancies like hospitals or data centers. Your local Authority Having Jurisdiction determines which standards apply, so obtain written confirmation of requirements before installation to prevent costly retrofits later. Once you understand these performance standards, the next step involves selecting the right system configuration and maintenance approach for your specific facility type.
Keeping Emergency Systems Performing at Peak Capacity
Real-Time Monitoring Through Building Integration
Building management systems now offer direct integration with emergency lighting networks, allowing real-time monitoring of battery status, fixture brightness degradation, and power supply health without manual inspections. Facilities with networked emergency lighting controls detect failing batteries before they impact safety performance, typically 2 to 4 weeks before failure occurs based on voltage decline patterns. This predictive capability prevents the scenario where emergency lights fail during an actual evacuation because nobody noticed performance degradation during routine operations. Integration also enables automated testing protocols that run during off-hours, eliminating the need for manual testing that disrupts building operations and often gets postponed indefinitely. Many modern systems log test results automatically, creating compliance documentation that satisfies Authority Having Jurisdiction requirements without administrative overhead.
Integration quality varies dramatically between vendors, and some systems offer only basic status indicators rather than genuine predictive analytics. Advanced networked controls track performance metrics continuously, allowing facility managers to make data-driven decisions about maintenance timing rather than guessing based on installation dates.
Monthly Battery Testing and Performance Verification
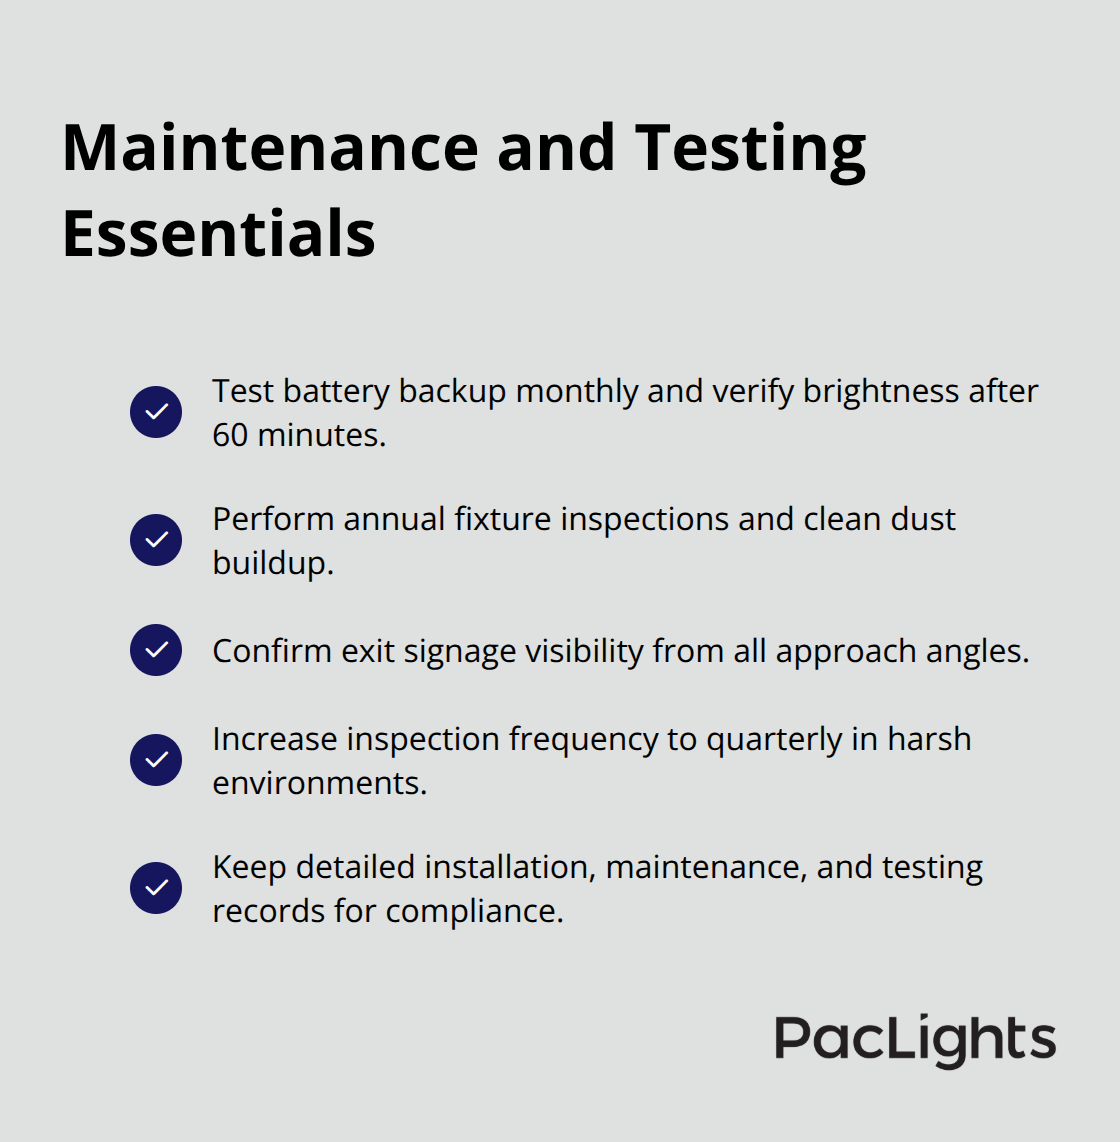
Test battery backup performance monthly rather than annually, measuring illumination levels after 60 minutes of operation to catch voltage decline early. Annual inspections should include physical inspection of fixtures for dust accumulation, which reduces light output by 15 to 30 percent depending on environmental conditions, plus verification that exit signage remains visible from all approach angles. Facilities in humid or corrosive environments should increase inspection frequency to quarterly since battery terminals corrode faster, potentially disconnecting power without obvious visual indication.
Maintained Versus Non-Maintained System Strategies
Non-maintained systems, where emergency lights activate only during power loss, require more aggressive testing because degradation remains invisible until failure occurs. Maintained systems, which operate continuously, provide immediate visibility of performance issues since occupants notice dimming or color shifts instantly. This constant visibility makes maintained systems superior for high-occupancy facilities, despite higher energy consumption, because degradation becomes apparent immediately rather than remaining hidden until an emergency occurs.
Budgeting for Professional Maintenance
Budget approximately 2 to 3 hours annually per 50 fixtures for professional maintenance and testing, or implement automated monitoring systems that reduce manual inspection time by 60 to 70 percent while providing superior early warning capability. Automated systems track voltage patterns, detect fixture failures, and alert facility managers to maintenance needs before performance drops below acceptable thresholds (typically 80 percent of initial brightness output). This proactive approach costs less over time than reactive maintenance that addresses failures after they occur.
Final Thoughts
Emergency wall light placement and performance standards directly determine whether your building evacuates safely when power fails. The difference between adequate protection and dangerous vulnerability comes down to two critical decisions: installing fixtures where people actually move during emergencies, and verifying those fixtures deliver measurable brightness at ground level under real conditions. Tighter spacing in corridors, fixtures at stairwell edges, and outdoor coverage at 1 to 5 foot-candles create the visibility margins that prevent injuries during high-stress evacuations.
Building operations improve dramatically when emergency lighting integrates with your management systems. Real-time monitoring detects failing batteries weeks before they impact safety, automated testing creates compliance documentation without disrupting daily operations, and predictive analytics guide maintenance timing based on actual performance data rather than guesswork. Facilities that implement these strategies reduce emergency response times and eliminate the liability exposure that comes from inadequate lighting systems.
We at PacLights understand that emergency wall light systems require both the right fixtures and the right strategy. Our lighting controls support the placement and performance standards outlined here, with optional advanced controls that integrate with your building management systems. Visit PacLights for comprehensive lighting solutions to explore how our energy-efficient emergency lighting solutions can strengthen your facility’s safety infrastructure.
Disclaimer: PacLights is not responsible for any actions taken based on the suggestions and information provided in this article, and readers should consult local building and electrical codes for proper guidance.