

Emergency exit lighting is one of the most overlooked aspects of facility safety, yet it’s often the difference between an orderly evacuation and chaos. At PacLights, we’ve seen firsthand how poor integration between exit signs and wall lights creates blind spots that put lives at risk.
The good news is that strategic planning makes this straightforward. This guide walks you through the codes, placement strategies, and maintenance steps needed to build a system that actually works when it matters most.
Standards and Integration Strategies for Emergency Exit Lighting
What Standards Actually Govern Emergency Exit Lighting
NFPA 101 Life Safety Code mandates that emergency lighting along exit routes must operate for at least 90 minutes during a power outage, with illumination levels sufficient to guide occupants safely. This isn’t a suggestion-it’s the baseline requirement across most US jurisdictions, and failure to meet it exposes facility owners to liability and code violations. UL 924 certification ensures that emergency lighting fixtures automatically activate during outages and maintain the required runtime, making it the certification standard you need when sourcing fixtures.
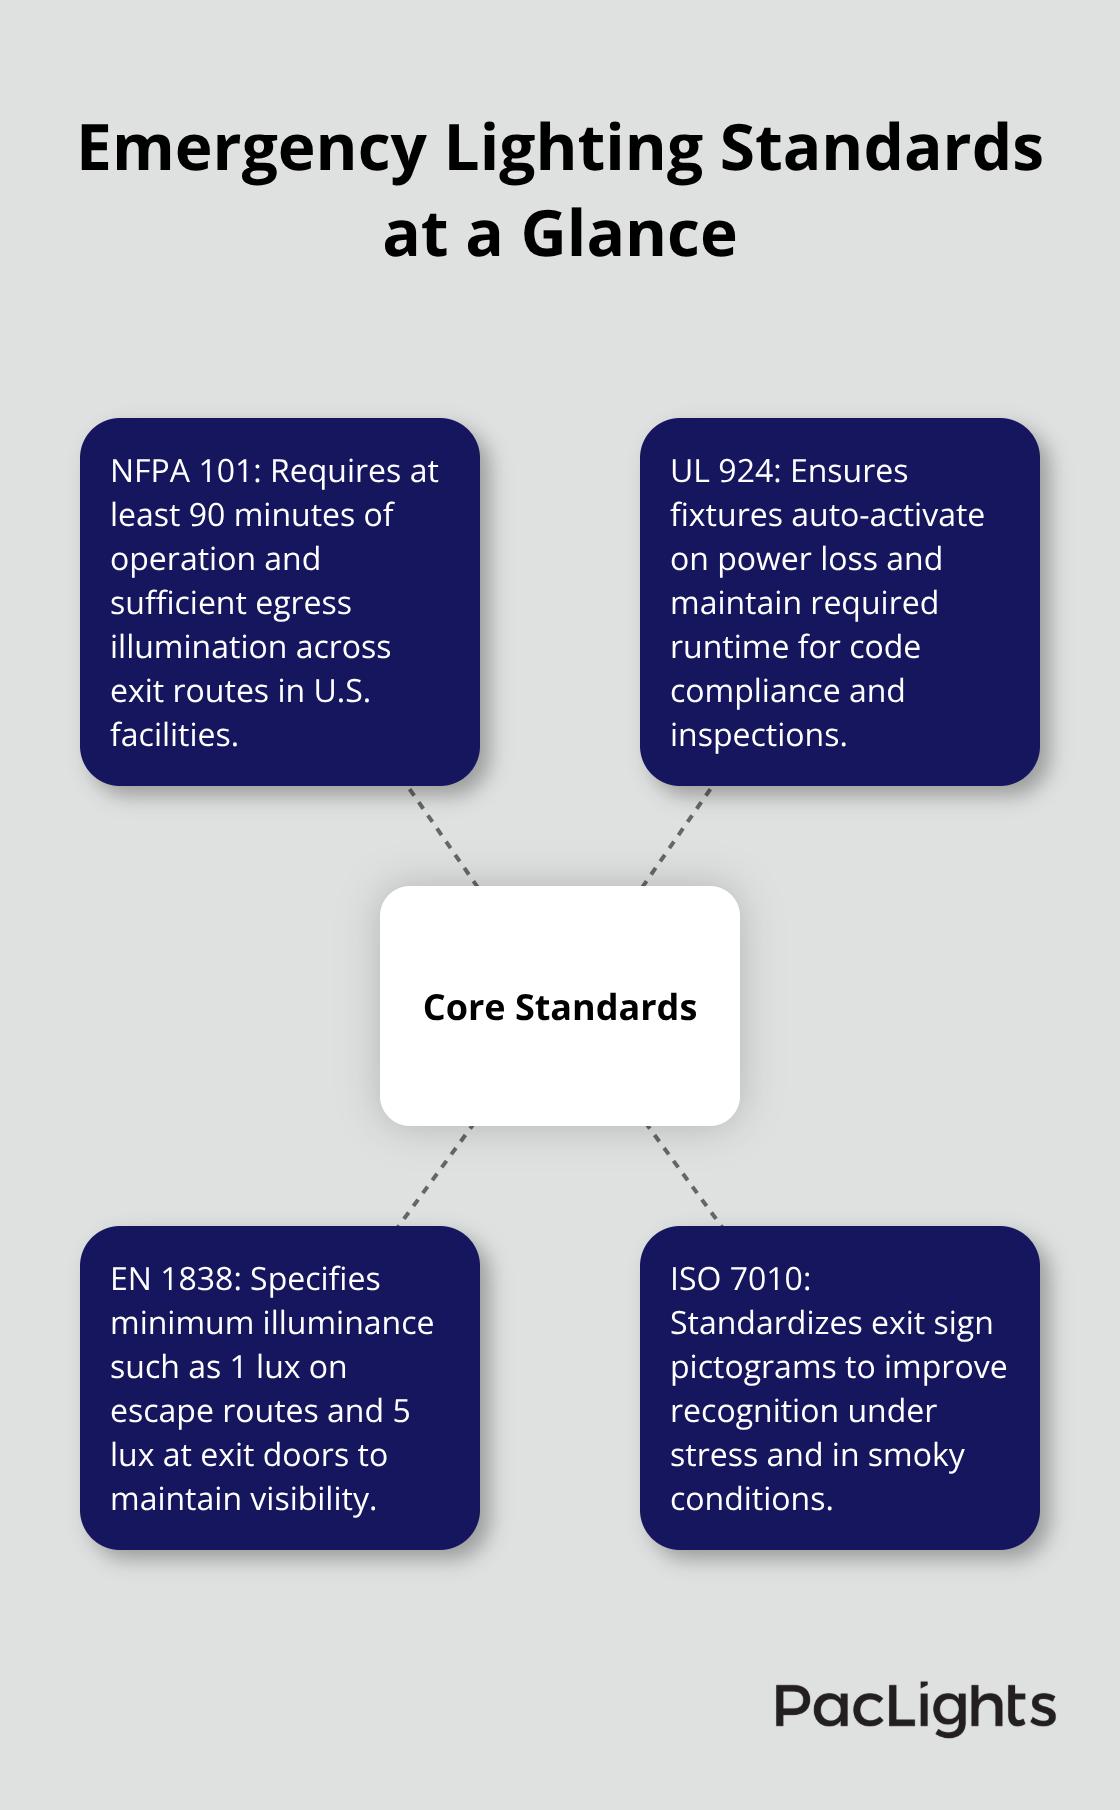
For facilities in Europe, EN 1838 sets specific minimum illuminance levels for escape routes and defines how exit signage must integrate with wall-mounted lighting to maintain visibility. The standards differ slightly by region, but the principle remains constant: your emergency system must function independently of normal power and provide continuous guidance along every egress path.
Coordinating Exit Signs With Wall-Mounted Systems
Exit signs and emergency wall lights serve different functions, and many facility managers treat them as separate systems-a critical mistake. Exit signs identify where to go; wall lights illuminate the path itself. When these systems aren’t coordinated, you create gaps where occupants move through darkness or confusion. The solution is to design your emergency circuit so that both exit signs and wall lights activate simultaneously from a single backup power source, reducing fixture count and wiring complexity while ensuring uniform coverage. ISO 7010 standardizes exit sign pictograms to improve recognition under stress and in smoky conditions, so specify any exit signs that meet this standard. Color temperature matters more than most facility managers realize: neutral to cool white lighting around 4000K improves sign readability and reduces glare in smoke, according to guidance from the Illuminating Engineering Society. LED-based emergency fixtures offer a significant advantage over traditional fluorescent systems because they deliver 50,000+ hours of service life with lower energy consumption, making them far more economical over the system’s lifetime.
Battery Technology and Maintenance Requirements
Battery choice directly impacts your maintenance burden and long-term costs. NiCd, NiMH, and lithium-ion batteries each have different replacement windows-typically between 3 and 7 years depending on chemistry and usage patterns. NFPA 101 requires monthly functional tests and annual full-duration tests to verify that your system actually delivers 90 minutes of runtime, and you must document these results for inspections. Many facilities fail this requirement because they treat emergency lighting as a set-it-and-forget-it system. Self-testing emergency luminaires, permitted under both NFPA 101 and UL 924, automatically verify runtime continuously and reduce your manual testing burden. A preventive maintenance plan that includes battery health checks, lens cleaning, and corrosion prevention sustains performance and prevents unexpected failures when an actual emergency occurs.
Moving From Standards to Practical Design
Understanding these standards and battery requirements sets the foundation, but translating them into an actual facility layout requires careful assessment of your specific space. The next section walks you through conducting that assessment and creating a comprehensive lighting plan that accounts for your building’s layout, occupancy patterns, and existing infrastructure.
How to Position Emergency Wall Lights for Complete Coverage
Placement Strategy for Continuous Egress Illumination
Placement decisions determine whether your emergency system actually protects occupants or creates dangerous gaps. Emergency wall lights must maintain continuous line of sight to exits along every corridor, stairwell, and egress path. This means positioning fixtures so that no point along the evacuation route falls into shadow or darkness, even when occupants move quickly under stress. EN 1838, the European standard for emergency lighting, specifies minimum illuminance levels of at least 1 lux along escape routes and 5 lux at exit doors-these aren’t arbitrary numbers but rather values based on research about how quickly people navigate during emergencies.
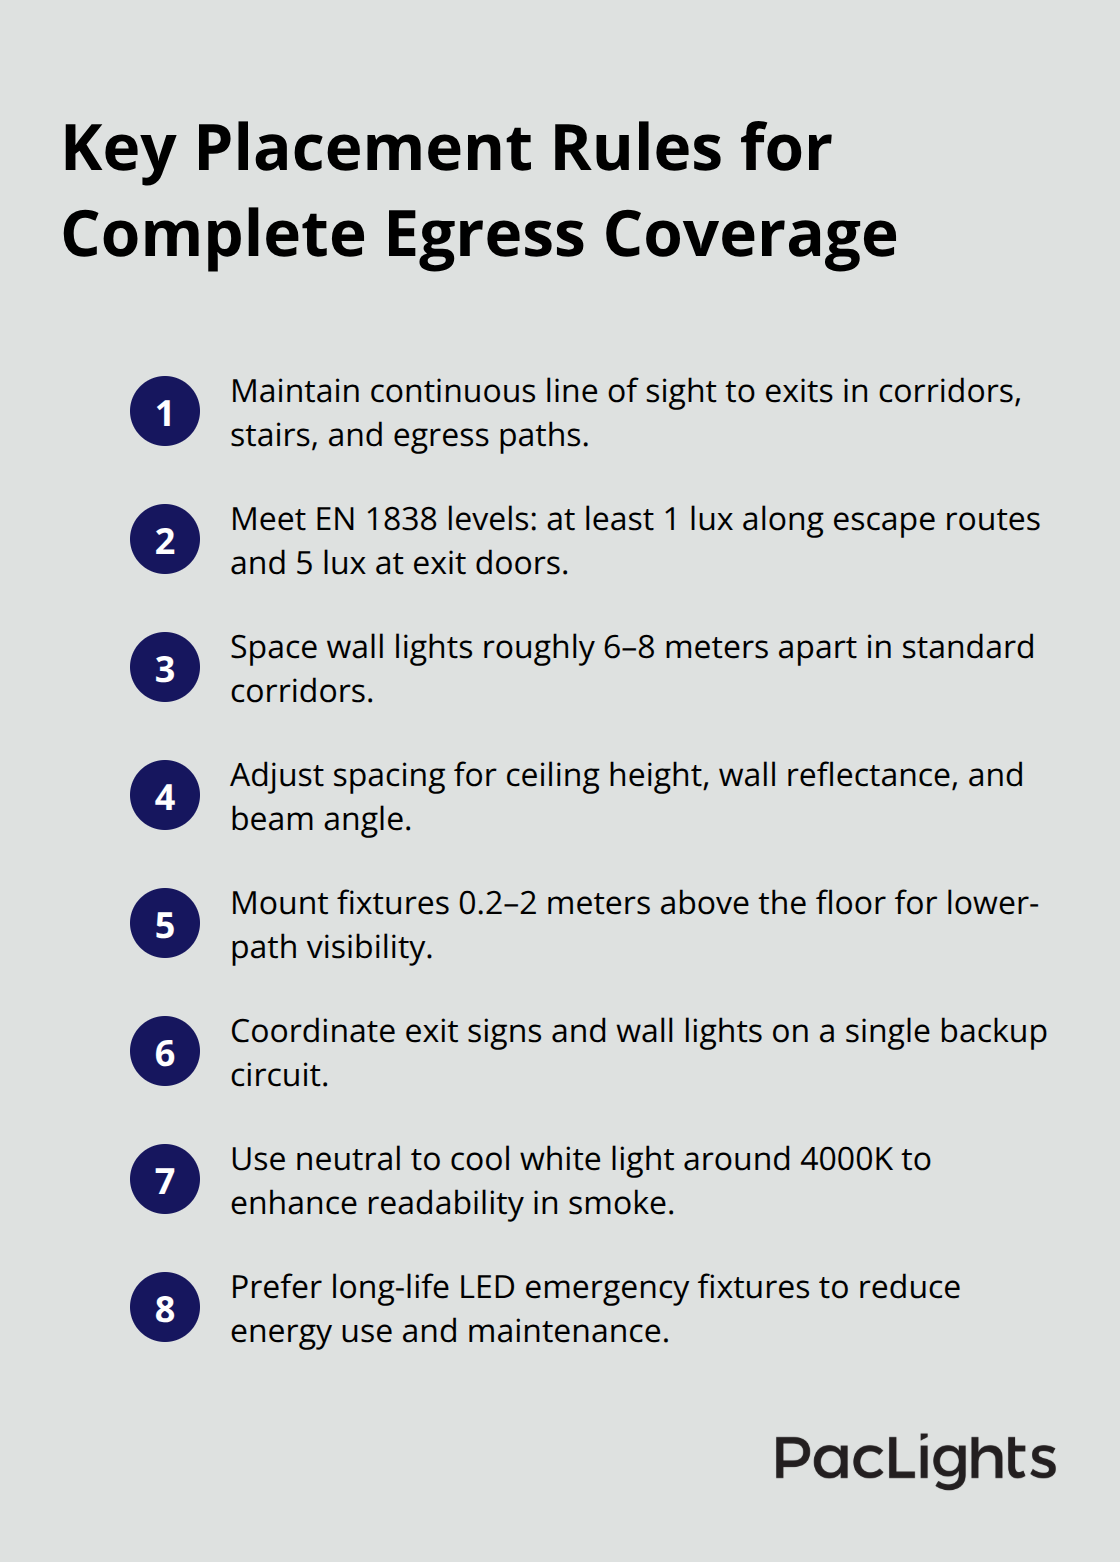
In practice, this translates to spacing wall lights roughly 6 to 8 meters apart in standard corridors, though your specific layout may require closer spacing depending on ceiling height, wall reflectance, and fixture beam angle. The critical mistake most facility managers make is treating wall light placement as an aesthetic decision rather than a safety calculation. Your fixtures must mount between 0.2 and 2 meters above the floor to effectively illuminate the lower portion of the egress path where people’s eyes naturally focus during evacuation.
Vertical Mounting and Exit Sign Coordination
Coordinate vertical placement of wall lights with your exit sign positioning so that both systems guide occupants without competing for attention or creating visual confusion. Exit signs identify where to go; wall lights illuminate the path itself. When these systems aren’t coordinated, you create gaps where occupants move through darkness or confusion. The solution is to design your emergency circuit so that both exit signs and wall lights activate simultaneously from a single backup power source, reducing fixture count and wiring complexity while maintaining uniform coverage.
ISO 7010 standardizes exit sign pictograms to improve recognition under stress and in smoky conditions, so specify any exit signs that meet this standard. Color temperature matters more than most facility managers realize: neutral to cool white lighting around 4000K improves sign readability and reduces glare in smoke, according to guidance from the Illuminating Engineering Society. LED-based emergency fixtures offer significant advantages over traditional fluorescent systems because they deliver 50,000+ hours of service life with lower energy consumption, making them far more economical over the system’s lifetime.
Independent Power Circuits and Battery Selection
Battery backup systems must operate independently of your normal electrical circuit to function during complete power loss, and this requires a dedicated emergency circuit protected by its own breaker. Install your emergency wall lights on circuits completely separate from general lighting so that a blown breaker or circuit failure in your main system cannot disable emergency illumination. A centralized battery system offers advantages for larger facilities because it provides unified testing and monitoring from a single point, though it demands more extensive cabling to reach every fixture.
For most commercial buildings, standalone emergency luminaires with integrated battery backup offer superior flexibility during retrofits because you can upgrade individual fixtures without rewiring entire sections. Battery choice directly impacts your maintenance burden and long-term costs. NiCd, NiMH, and lithium-ion batteries each have different replacement windows-typically between 3 and 7 years depending on chemistry and usage patterns. Lithium-ion batteries typically last 5 to 7 years before replacement, while sealed lead-acid options may require replacement every 3 to 5 years depending on environmental conditions.
Testing and Documentation Requirements
NFPA 101 mandates 90 minutes of continuous operation, which means your battery chemistry matters significantly for meeting this requirement. Monthly functional tests should verify that fixtures activate properly, and annual full-duration tests must confirm the complete 90-minute runtime under load. Document every test result because inspectors require proof of compliance, and gaps in your testing record create liability exposure that far exceeds the cost of proper maintenance.
Self-testing emergency luminaires, permitted under both NFPA 101 and UL 924, automatically verify runtime continuously and reduce your manual testing burden. A preventive maintenance plan that includes battery health checks, lens cleaning, and corrosion prevention sustains performance and prevents unexpected failures when an actual emergency occurs. These testing protocols and maintenance steps form the foundation for reliable emergency lighting, but they only work when your facility assessment identifies the specific challenges in your building’s layout and occupancy patterns.
Building Your Emergency Lighting Strategy From the Ground Up
Conduct a Complete Facility Audit
Start with a thorough audit of your facility’s current conditions before designing anything. Walk every egress path in your building and document ceiling heights, corridor widths, wall reflectance, and existing lighting infrastructure. Measure distances from potential fixture locations to exits and identify any architectural features that create shadows or dark zones. Most facility managers skip this step and rely on generic spacing recommendations, which almost always results in inadequate coverage in at least one critical area.
EN 1838 requires minimum illuminance of 1 lux along escape routes and 5 lux at exit doors, so use a light meter to establish baseline measurements of your current system and identify specific areas that fall short. Footcandles are a critical unit of measurement in lighting design, representing the amount of light that falls on a surface. Document occupancy patterns in different zones because a high-traffic corridor requires tighter fixture spacing than a rarely-used stairwell. Photograph problem areas and mark them on your facility plans so your design team understands exactly where gaps exist.
Design Your Layout With Coordinated Placement
Create your layout plan so that exit signage placement aligns with wall light positioning, allowing both systems to activate simultaneously and guide occupants without confusion. Space emergency wall lights approximately 6 to 8 meters apart in standard corridors, though your specific layout may require closer spacing depending on ceiling height and fixture beam angle. Mount fixtures between 0.2 and 2 meters above the floor to effectively illuminate the lower portion of the egress path where people’s eyes naturally focus during evacuation.
ISO 7010 standardizes exit sign pictograms to improve recognition under stress and in smoky conditions, so specify any exit signs that meet this standard. Color temperature around 4000K improves sign readability and reduces glare in smoke, according to guidance from the Illuminating Engineering Society. LED-based emergency fixtures offer significant advantages over traditional fluorescent systems because they deliver 50,000+ hours of service life with lower energy consumption, making them far more economical over the system’s lifetime.
Establish Testing and Maintenance Protocols
NFPA 101 requires monthly functional tests and annual full-duration tests to verify 90-minute runtime, so establish a testing schedule immediately and assign responsibility to a specific person or team. Regular maintenance and testing of emergency lighting systems are essential to ensure their functionality when needed and compliance with local safety regulations. Document every test result because inspectors require proof of compliance, and gaps in your testing record create liability exposure that far exceeds the cost of proper maintenance.
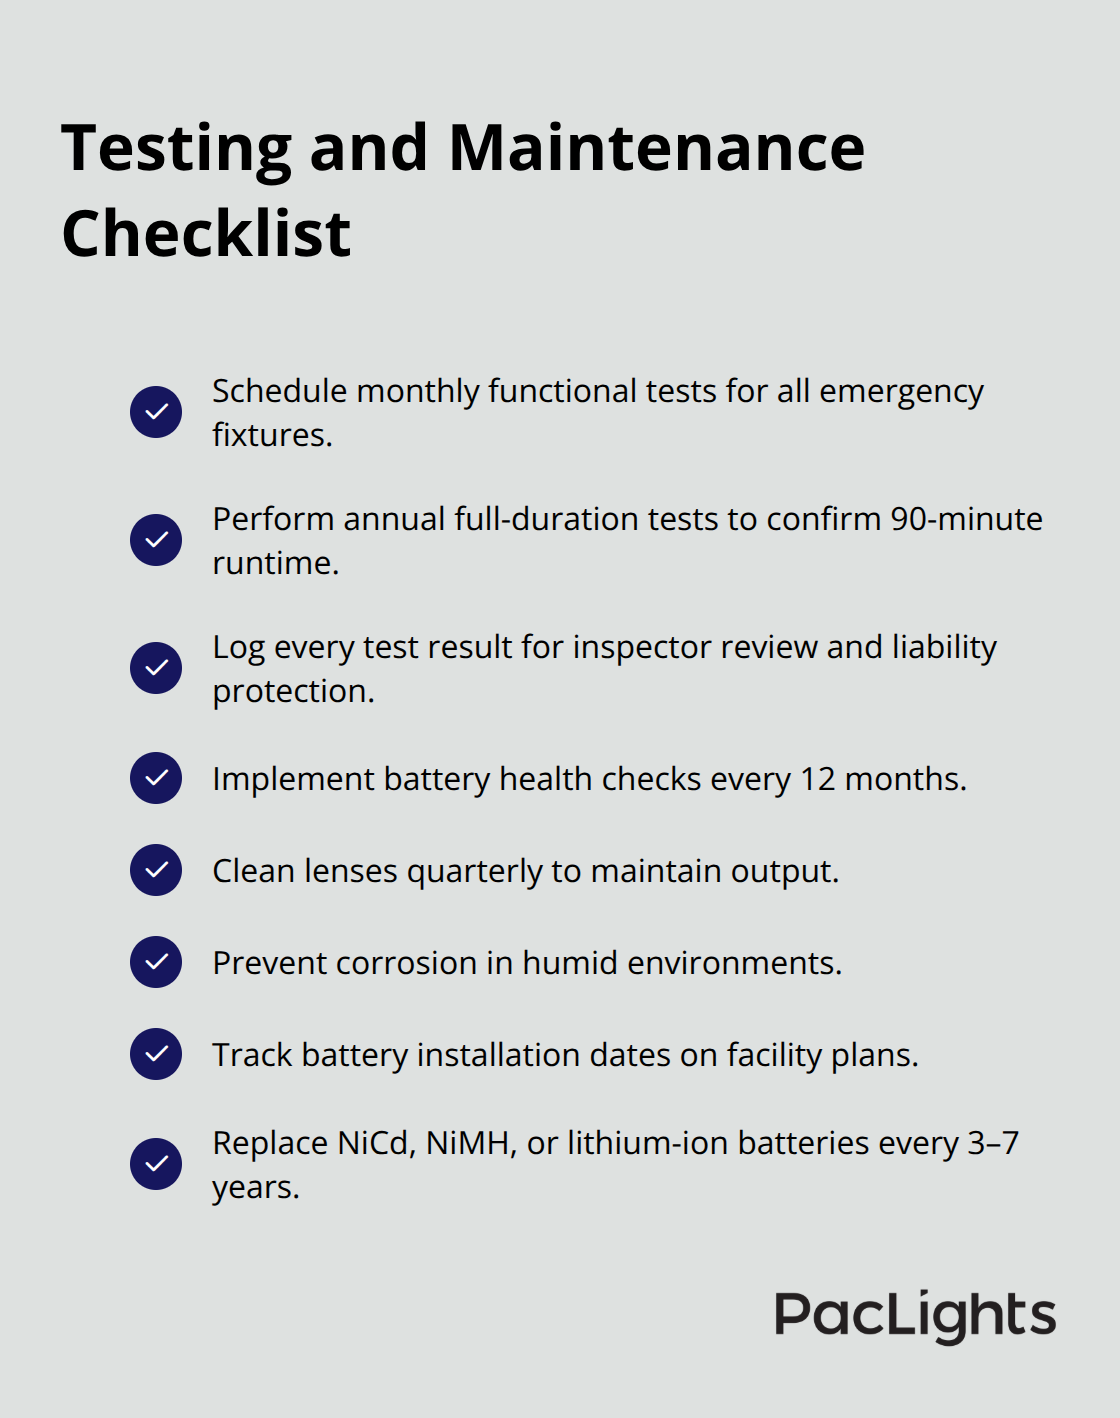
Implement a preventive maintenance plan that includes battery health checks every 12 months, lens cleaning quarterly, and corrosion prevention in humid environments. Most emergency luminaires use NiCd, NiMH, or lithium-ion batteries requiring replacement every 3 to 7 years depending on chemistry, so track battery installation dates on your facility plans and schedule replacements proactively rather than waiting for failures. This systematic approach to assessment, design, testing, and maintenance transforms emergency lighting into a reliable system that actually functions when lives depend on it.
Final Thoughts
Emergency exit lighting integration demands systematic attention, not one-time fixes. Coordinated exit signs and wall lights reduce evacuation confusion, dedicated battery backup systems eliminate single points of failure, and rigorous testing protocols catch problems before emergencies strike. LED-based emergency fixtures deliver 50,000+ hours of service life compared to traditional fluorescent systems, cutting replacement frequency and labor costs substantially while reducing energy consumption by up to 70%.
NFPA 101 compliance protects your facility from liability exposure, but more importantly, it protects the people inside your building. Monthly functional tests and annual full-duration tests catch battery degradation before it matters, while preventive maintenance prevents unexpected failures when seconds determine outcomes. Clear egress lighting reduces evacuation time and confusion, transforming your facility into a space where occupants navigate safely even during complete power loss.
Start with a facility audit-walk your building with a light meter and document exactly where your current system falls short. We at PacLights provide free lighting layout designs and ROI assessments to help you understand the specific improvements your facility needs, and our team can help you design an emergency exit lighting system that meets every code requirement while optimizing long-term costs.
Disclaimer: PacLights is not responsible for any actions taken based on the suggestions and information provided in this article, and readers should consult local building and electrical codes for proper guidance.