

When the power goes out, emergency wall lighting becomes your building’s lifeline. It guides occupants to safety and keeps your facility compliant with fire codes.
At PacLights, we know that proper emergency lighting isn’t optional-it’s a legal requirement that protects lives and your bottom line. This guide shows you how to choose and install the right solutions for your space.
Why Emergency Lighting Matters in Commercial Buildings
Legal Requirements That Apply to Your Building
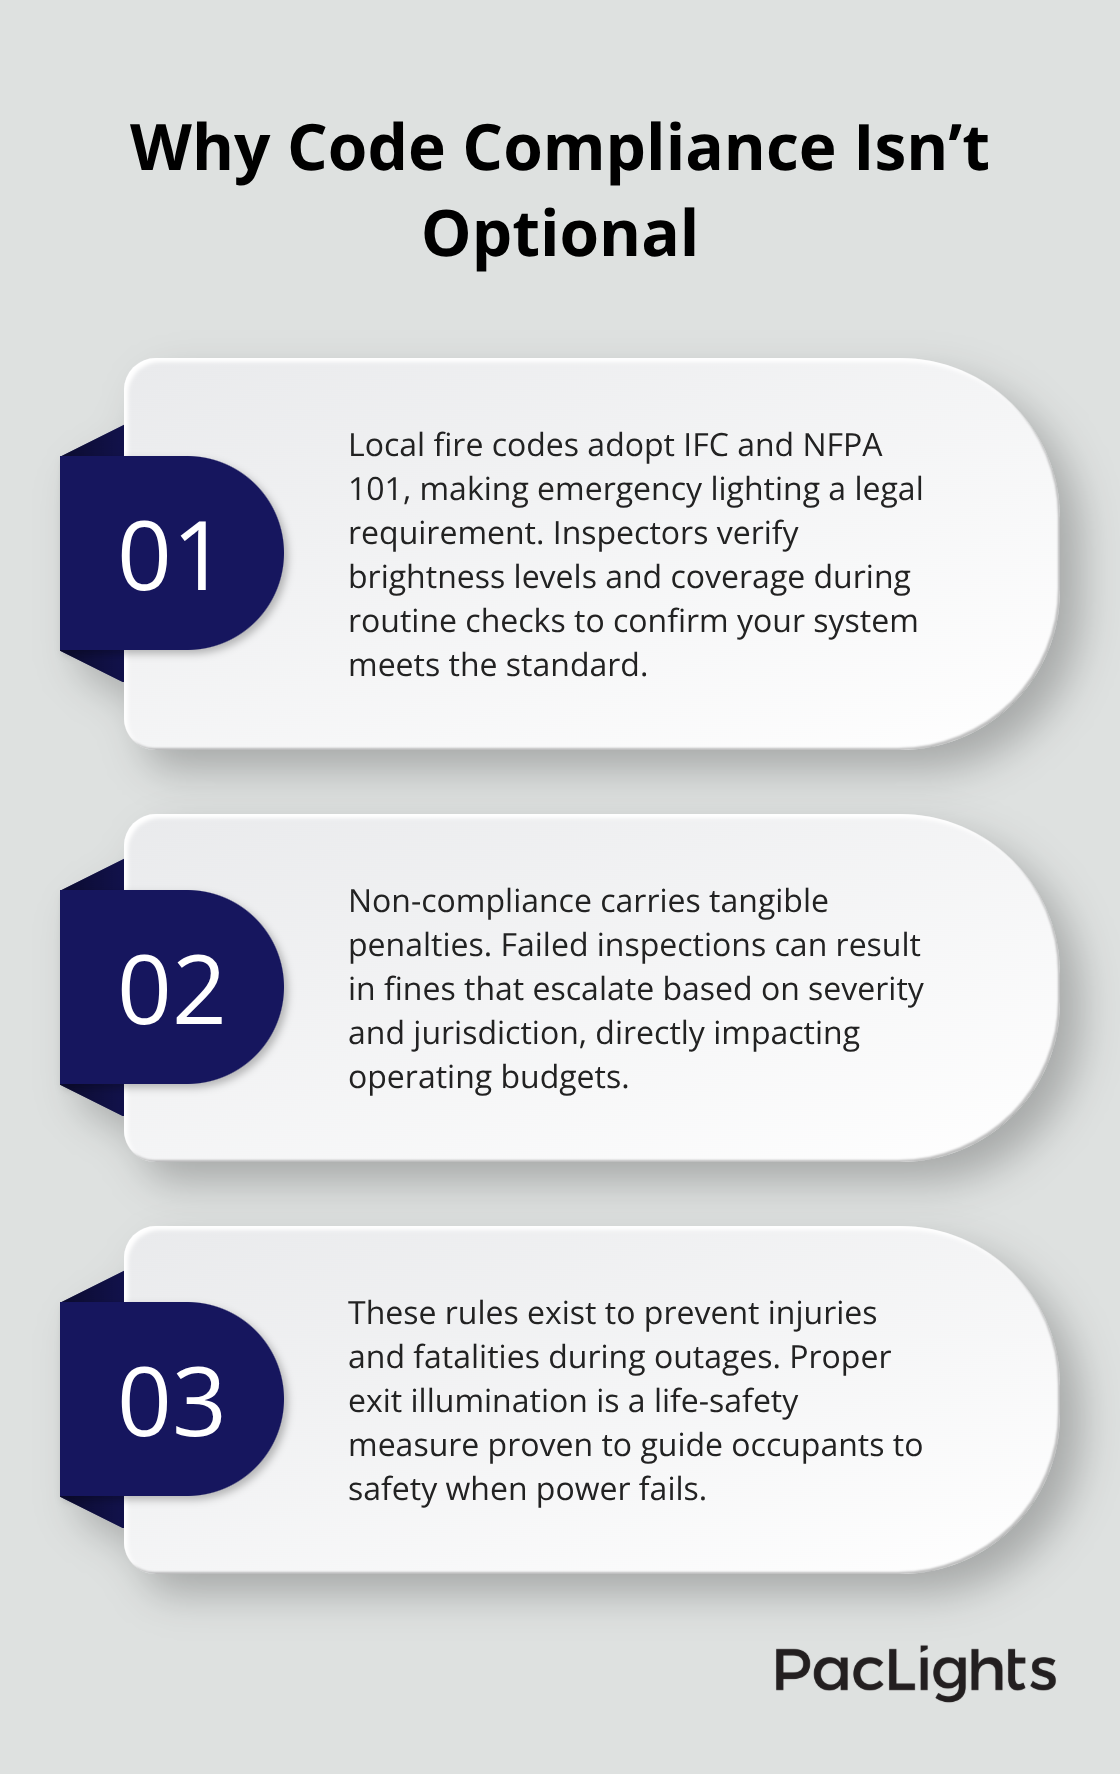
Commercial buildings must comply with strict emergency lighting standards. The International Fire Code requires emergency lighting in all commercial spaces, and the National Fire Protection Association’s NFPA 101 Life Safety Code sets specific brightness levels and coverage areas that inspectors will verify during regular checks. Most jurisdictions enforce these standards through local fire codes, meaning non-compliance triggers real consequences. Failing an inspection results in fines ranging from hundreds to thousands of dollars per violation, depending on your location and severity. The law exists because people die in power outages without proper exit lighting.
How Visibility Directly Impacts Evacuation Safety
Research from the National Institute of Standards and Technology shows that visibility during emergencies directly affects evacuation speed and reduces panic. When occupants can see clearly marked exits and illuminated pathways, evacuation times drop significantly compared to dark conditions. This isn’t theoretical-it’s measurable data that proves proper lighting saves lives. Battery-backed emergency lights maintain full brightness for the required duration (typically 90 minutes under code), guaranteeing occupants reach safety regardless of power conditions.
The Financial and Reputational Risks of Inadequate Systems
Inadequate emergency lighting creates serious legal exposure for building owners and facility managers. If someone sustains an injury during an evacuation or power outage, premises liability claims follow quickly. Insurance companies often deny coverage for incidents that occur in spaces with non-compliant or malfunctioning emergency lighting systems. Courts have ruled consistently that property owners have a duty to maintain safe exit routes and adequate illumination. Real-world settlements exceed $1 million when injuries occur in buildings with documented lighting failures.
Your reputation also suffers when emergencies aren’t handled professionally. Tenants and customers lose confidence in spaces where safety systems fail. Beyond the financial risk, occupancy rates and tenant retention decline when people question whether exits are properly marked and illuminated.
What Proper Emergency Lighting Protects
Building occupants feel safer knowing exits remain clearly marked and illuminated at all times. This confidence translates directly into better occupancy rates and stronger tenant retention for commercial properties. The right emergency lighting system eliminates liability exposure entirely when you maintain it according to code requirements. With these legal and safety foundations in place, the next step involves understanding which specific emergency lighting solutions work best for your building’s layout and needs.
Emergency Lighting Systems That Actually Work
Exit Signs That Occupants Actually See
Illuminated exit signs form the foundation of any emergency lighting strategy, and they’re non-negotiable in commercial spaces. The International Fire Code mandates exit signs in every commercial building, and they must remain visible from any point in the space where occupants might be located. Modern illuminated exit signs use LED technology that consumes minimal power while maintaining brightness levels that meet or exceed NFPA 101 standards. These signs typically require battery backup systems rated for 90 minutes of operation at full brightness, which means choosing quality fixtures prevents failures during actual emergencies.
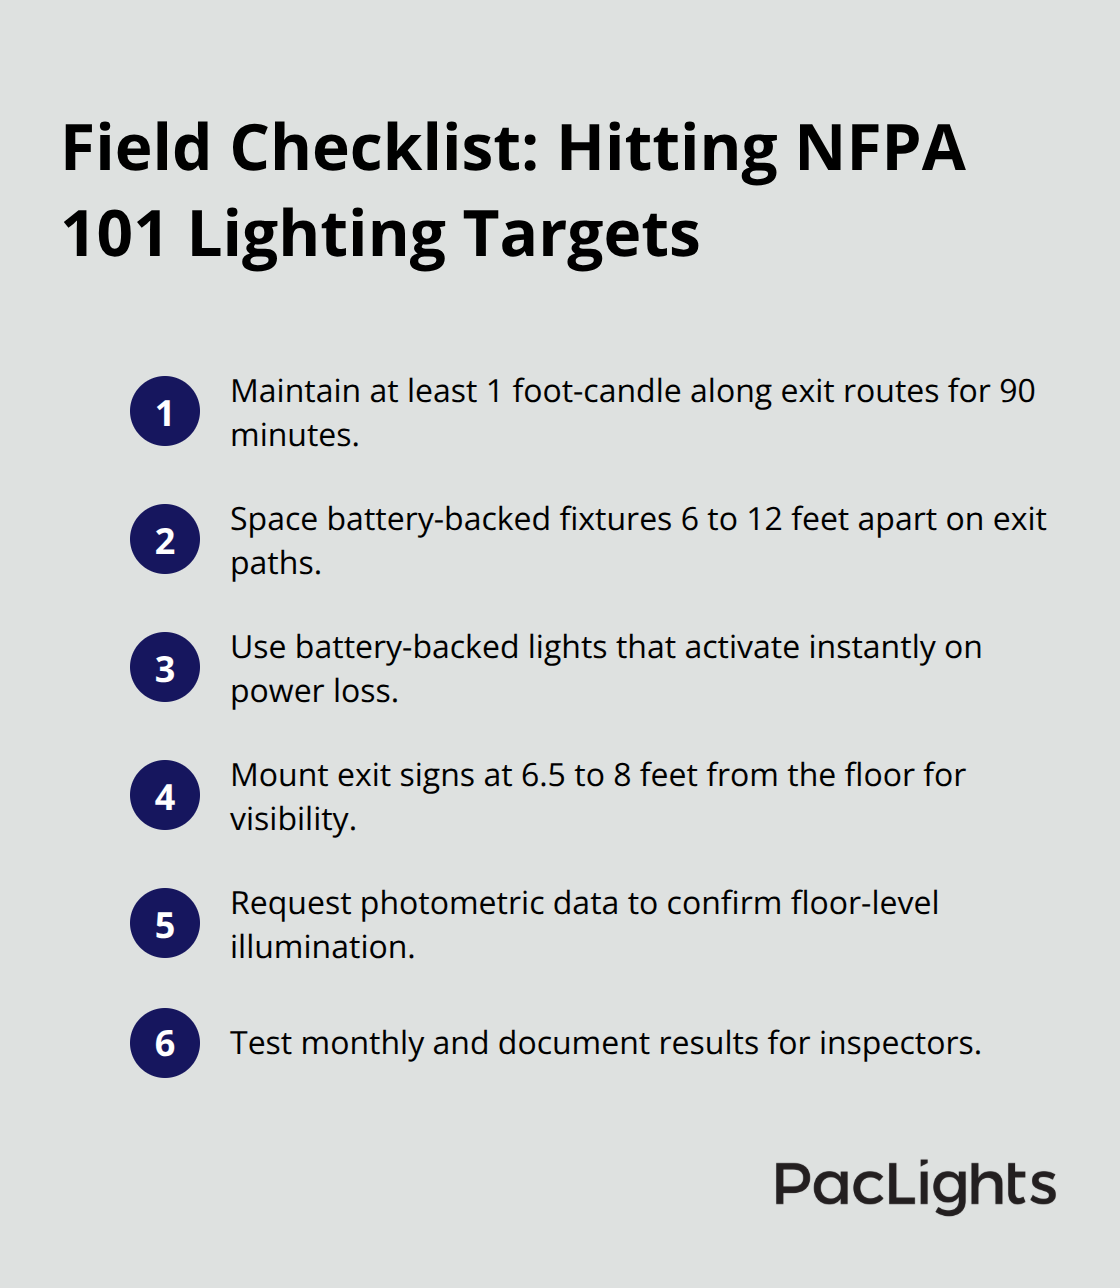
Positioning determines whether occupants actually see your exit signs during low-visibility conditions. Mount exit signs at eye level between 6.5 and 8 feet from the floor to maximize visibility when smoke or darkness obscures higher or lower areas. Directional indicators that show occupants which way to move toward exits work alongside exit signs, and combining both creates clear evacuation pathways that reduce confusion and panic during power failures.
Battery-Backed Lighting for Continuous Coverage
Battery-backed emergency lights provide the continuous illumination that exit signs alone cannot deliver. These fixtures mount on walls and ceilings throughout your building, lighting corridors, stairwells, and emergency routes with independent power supplies that activate instantly when main power fails. The NFPA 101 Life Safety Code requires emergency lighting to maintain at least 1 foot-candle of illumination along the floor of exit routes for the full 90-minute evacuation period.
Most commercial buildings need multiple strategically placed fixtures to achieve this coverage. Space them 6 to 12 feet apart along exit routes to prevent dark zones where occupants might stumble or become disoriented. This spacing calculation depends on your building’s layout, ceiling height, and fixture brightness ratings-factors that determine whether your system actually meets code requirements during an inspection.
Networked Control Systems That Simplify Compliance
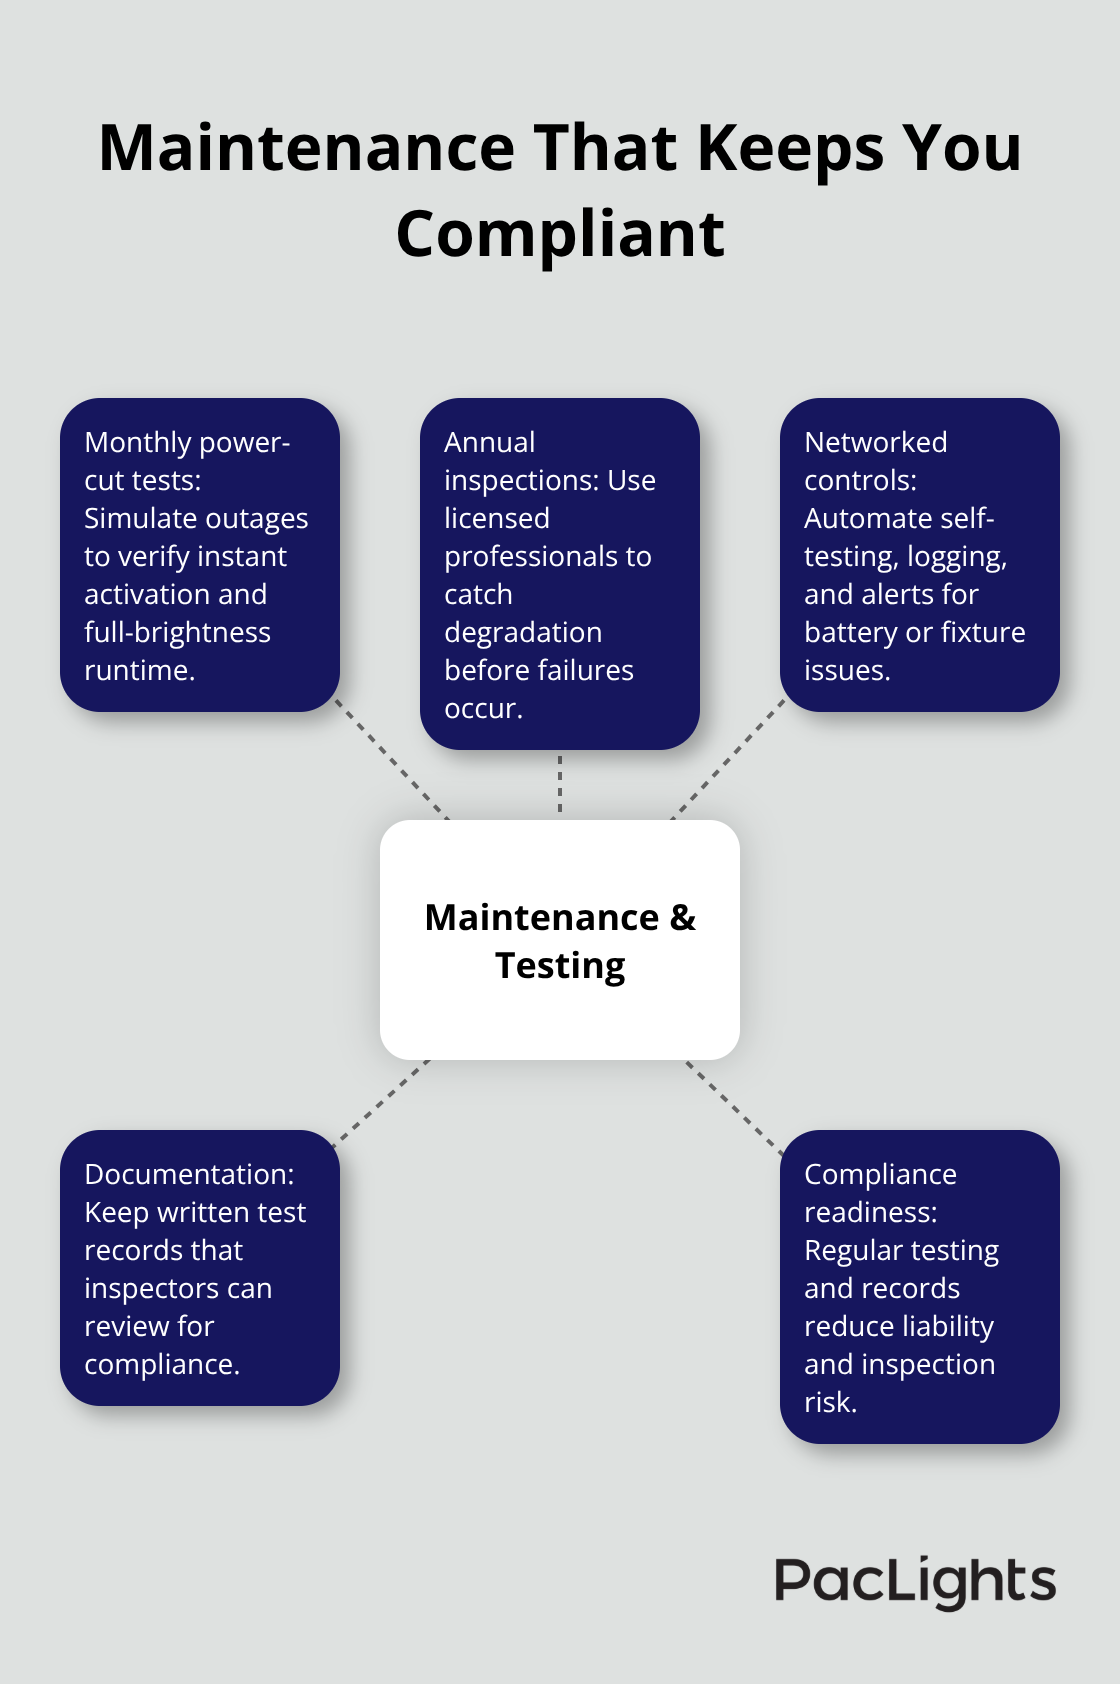
Integrated control systems manage all emergency fixtures from a centralized point, allowing facility managers to test systems monthly as required by code without manually checking each fixture individually. These networked systems provide automated self-testing features that log results and alert you to battery degradation or fixture failures before an actual emergency occurs. This preventive approach eliminates the guesswork from compliance and removes liability exposure that comes with untested or malfunctioning equipment.
Selecting the right emergency lighting solution requires understanding your building’s specific layout and exit routes. The next chapter walks through the assessment process and installation considerations that determine whether your system actually protects occupants when power fails.
How to Choose and Install Emergency Wall Lighting
Assess Your Building Layout and Exit Routes
Start with a floor plan that shows every exit, corridor, stairwell, and emergency route in your building. Mark each location where occupants might need guidance during a power outage, then measure distances between these points to determine fixture spacing. The NFPA 101 Life Safety Code requires emergency lighting to illuminate exit routes at a minimum of 1 foot-candle measured at floor level, which means your fixture selection depends directly on ceiling height and room dimensions. A 10-foot ceiling requires different brightness levels than a 20-foot ceiling in the same space.
Walk your building during daylight hours and identify areas where natural light typically penetrates, then recognize these same areas will be completely dark during an emergency. Stairwells present the greatest risk because occupants cannot see steps without adequate illumination, making them priority locations for fixture installation. Measure the width of each stairwell and calculate how many fixtures you need to maintain consistent brightness across the full width without creating shadows on individual steps.
Select Fixtures Based on Brightness and Coverage
Brightness ratings matter more than fixture count. A single high-output emergency light rated at 1,200 lumens covers more area effectively than two fixtures rated at 500 lumens each, reducing installation costs and simplifying maintenance schedules. Request photometric data from manufacturers showing exactly how much illumination reaches the floor at various distances from each fixture type. This specification sheet reveals which products actually perform versus which ones barely meet minimum code requirements.
Battery runtime also varies significantly between products. Most commercial fixtures offer 90-minute backup as standard, but some premium models extend to 120 or 180 minutes for facilities housing vulnerable populations or occupying remote locations where evacuation takes longer (these extended runtimes provide extra protection in complex building layouts). Test your chosen system monthly by cutting main power to verify that backup batteries activate immediately and maintain full brightness for the required duration. Document these tests in writing because inspectors will request records proving your system functions reliably.
Work with Licensed Professionals for Installation
Hire a licensed electrician familiar with emergency lighting codes in your jurisdiction rather than attempting installation yourself. They understand local variations in code enforcement and can identify potential compliance issues before an inspector arrives. A professional installation costs more upfront but eliminates costly corrections after an inspection failure and removes liability if an accident occurs in a non-compliant system.
Your electrician will verify that exit signs mount at eye level between 6.5 and 8 feet from the floor to maximize visibility when smoke or darkness obscures higher or lower areas. They will space battery-backed fixtures 6 to 12 feet apart along exit routes to prevent dark zones where occupants might stumble or become disoriented. When installing an exterior light, your electrician will follow similar principles to ensure proper mounting depth and weatherproofing. Networked control systems (which provide automated self-testing features and alert you to battery degradation before emergencies occur) simplify ongoing compliance and eliminate the guesswork from maintenance schedules.
Conclusion
Emergency wall lighting protects your building occupants and your business simultaneously. The systems we’ve covered-illuminated exit signs, battery-backed fixtures, and networked controls-work together to meet code requirements and eliminate liability exposure when power fails. Installing these solutions isn’t a future consideration; it’s a legal obligation that inspectors verify regularly and courts enforce through settlements that exceed $1 million when injuries occur in non-compliant spaces.
Your next step involves assessing your current system against NFPA 101 standards and identifying gaps in coverage or aging equipment that needs replacement. Schedule a professional evaluation with a licensed electrician who understands your local fire codes, then document their findings in writing. This assessment reveals exactly which fixtures require upgrades and where new installations will improve safety and compliance (especially in stairwells and corridors where visibility matters most).
Long-term reliability depends on consistent maintenance and testing. Monthly power-cut tests verify that backup batteries activate and maintain full brightness for 90 minutes, while annual professional inspections catch degradation before failures occur during actual emergencies. Networked control systems automate this testing process and eliminate manual checks that facility managers often skip due to time constraints.
Contact PacLights to explore emergency wall lighting options and connect with our team about upgrading your facility’s safety systems.
Disclaimer: PacLights is not responsible for any actions taken based on the suggestions and information provided in this article, and readers should consult local building and electrical codes for proper guidance.