

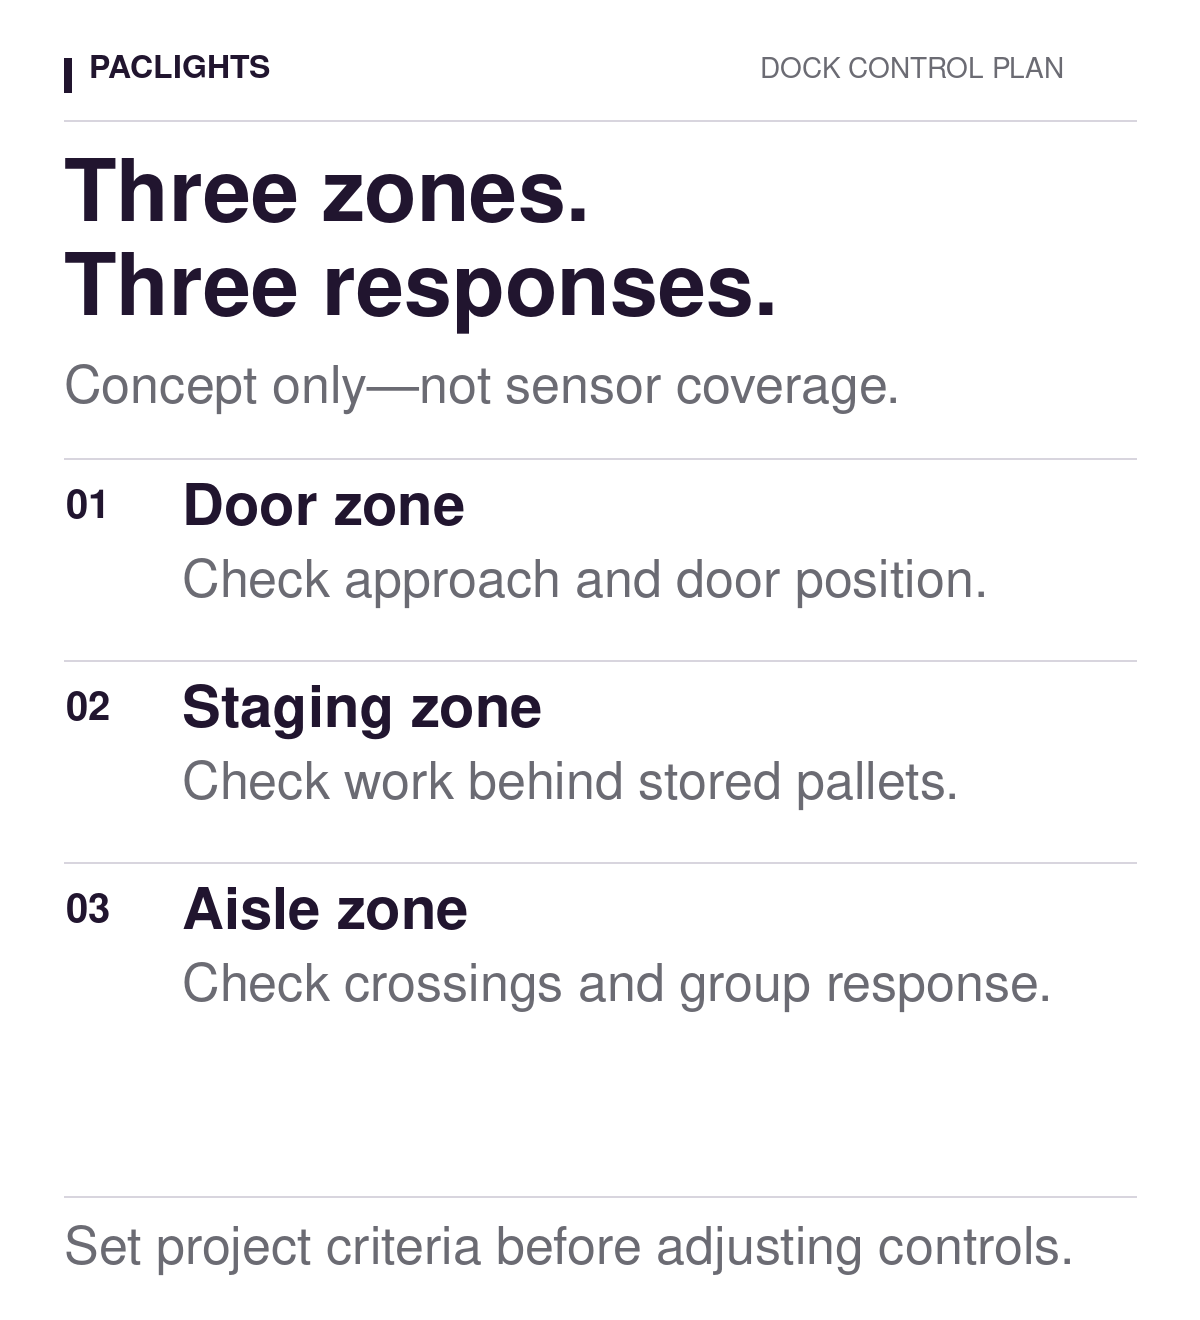
Plan loading-dock lighting controls around three separate functions: the door approach, the staging work, and the adjoining travel aisle. They may need coordinated responses, but they should not become one control group simply because the fixtures share a row. Start with the tasks and routes, identify which lights must respond to each activity, then verify that the selected sensors and controls can deliver that sequence.
A dock can look well lit during a demonstration while the control boundaries remain wrong. An open door can admit daylight, a pallet stack can interrupt a sensor’s view, and a person moving along an adjacent aisle can trigger fixtures that were intended to serve another task. The useful question is whether the right lighting responds under the conditions the facility actually uses.
Map the operation before drawing control zones
Begin with an up-to-date plan showing door positions, dock equipment, fixture locations, staging areas, pedestrian routes, and vehicle routes. Mark where staff read labels, inspect goods, handle paperwork, and transfer material. Include temporary storage that regularly becomes part of normal operations. An empty-floor drawing can conceal the very obstruction that causes a complaint once the dock is busy.
Give each functional area a stable identifier. For example, D-01 can identify the area serving a particular door, S-01 the associated staging space, and A-01 the adjacent aisle. These are illustrative record labels, not standard zone names. The purpose is to let the drawing, fixture schedule, controller configuration, and test sheet refer to the same places.
Separate the physical area from the fixture group. A fixture near a boundary may contribute light to more than one task, while a sensor mounted on that fixture may observe a different area. Record both relationships. Do not use the apparent edge of a light pattern as the assumed edge of sensor detection.
For wider retrofit context, the PacLights guide to planning a warehouse dock lighting upgrade discusses layout and obstructions. A controls boundary review adds a different deliverable: a record of which activity should call which fixture group, and how that response will be checked.
Write a response matrix for the three functions
For every zone, state its required occupied response, its permitted unoccupied or standby response, the events that restore lighting, and any relevant schedule or manual override. Obtain the lighting targets and operating criteria from the project design. There is no universal sensor sensitivity, delay, dimming percentage, or illuminance setting suitable for every loading dock.
The following matrix identifies questions to resolve. It does not prescribe settings or establish that a layout meets a code or project requirement.
| Functional zone | Activity to represent | Response to document |
|---|---|---|
| Door approach | Approach and handling at the dock door | Which fixtures respond, when they respond, and how door/daylight conditions affect them |
| Staging | Reading, inspection, and handling among stored goods | Required task response and permitted standby behavior while adjacent areas remain active |
| Travel aisle | Movement past and between dock positions | Response along the route and any intentional command to adjoining zones |
For example, an aisle approach might intentionally bring an adjoining door zone to its occupied state before work begins there. Alternatively, the design might require independent responses. Either approach needs an explicit sequence supported by the selected equipment. An unexpected neighboring response is an observation to investigate; it is not automatically a sensor defect.
Compare the sensor’s view with the controlled area
Read the instructions and coverage information for the actual sensor, including its mounting arrangement and intended application. Record the installed height, orientation, and any permitted adjustment. A product family’s availability with occupancy sensing does not establish the performance of every sensor option at every height or behind every obstruction.
Review the approach paths from both directions. A test directly beneath a sensor can miss a delayed response at the entry to a staging area. Check positions where a worker may remain relatively still while reading labels or paperwork. Also consider whether the normal pallet arrangement interrupts detection or changes the effective route through the area.
PacLights’ FLHE linear high-bay family offers optional occupancy, daylight-harvesting, and networked lighting controls. Select and document the exact fixture/control combination for the project. Confirm sensor suitability, grouping capability, driver response, and configuration requirements rather than relying on the general description “controls ready.”
Keep detection and lighting adequacy as separate checks. A sensor can detect a person while the task surface remains inadequately served, and a well-illuminated task can still have an unsuitable automatic response. Where either is uncertain, ask the designer or controls provider to review the corresponding evidence.
Account for door position and daylight separately
Loading doors create changing daylight conditions. An open door, closed door, or trailer at the opening can produce different conditions inside the same nominal zone. Document the states relevant to the facility and test those that can be reproduced safely. Avoid assuming that brightness at the doorway represents the deeper staging task.
Record whether the intended daylight response is switching, stepped dimming, or continuous dimming. Then establish how that function interacts with occupancy. A sensor reporting activity does not guarantee that electric light will increase if another enabled control is intentionally limiting its output. Check the approved priorities before changing a setting.
The guide to daylight harvesting and daylight on/off sequences explains why the function, operating limits, and restoration behavior must be specified. For the dock record, add the actual door condition and the assessment locations so a later test can reproduce the observation.
Test boundary crossings from a known starting state
Arrange testing with the facility team so it does not introduce conflict with loading operations or traffic rules. Follow product instructions and the project commissioning procedure. Keep required emergency-lighting functions within their separately approved design; do not change them to make a normal-controls demonstration easier.
Record the starting state before each test: active schedule, overrides, door positions, relevant daylight condition, occupied areas, and the settings being evaluated. Allow the equipment to reach its documented starting condition. Otherwise, a previous approach or another person’s movement may keep a group active and hide the behavior being investigated.
Walk the planned pedestrian route and observe which fixture IDs respond first. Repeat the relevant boundary crossings in the reverse direction and from the other normal approaches. Observe the staging position as well as the aisle. Vehicle-related checks require the facility’s controlled procedure and responsible personnel; a pedestrian test alone does not demonstrate every operational route.
For each observation, compare the result with the matrix. Note an incorrect group, a response occurring beyond the intended boundary, or a failure to restore as separate findings. Change one authorized variable at a time, record it, and repeat the affected tests. Check the return to standby too: successful activation establishes only one part of the sequence.
Keep the final zone record usable
Save the approved plan revision, zone names, fixture and sensor IDs, final membership, settings with units, and the test results together. Where a response depends on a schedule, override, or neighboring group, make that dependency visible. The broader warehouse lighting controls overview provides background on control strategies; the final dock record should identify the functions actually supplied and tested.
Close each discrepancy with its outcome or an assigned follow-up. Do not turn an unresolved observation into an accepted result by changing the description afterward. Preserve the original requirement and document any designer-approved revision. After a door use, staging arrangement, fixture, or control changes, use the record to identify which boundaries need another check.
For a PacLights project review, bring the current dock drawing, fixture and control schedule, operating sequence, and a short list of observed responses. That gives the review a concrete starting point: the area being served, the equipment involved, and the difference between the required and observed behavior.
Disclaimer: PacLights is not responsible for any actions taken based on the suggestions and information provided in this article, and readers should consult local building and electrical codes for proper guidance.